Skip main navigation
Sold for $317,000
  • $317,000

    517 Shadow Glenn Pl, Winter Springs, FL 32708

    3beds
    1,344sqft
    Townhouse
    Built in 1991
    3,846 Square Feet Lot
    $295,800 Zestimate®
    $236/sqft
    $2,019 Estimated rent

    Home value

    $295,800

    $281,000 - $311,000

    $2,019/mo

    Zestimate® history
    Loading
    Loading...

    Owner options

    List your home for rent

    $2,019/mo

    Rent Zestimate®

    Find your next renter with Zillow Rental Manager. Plus, with online applications, you can quickly screen prospective tenants – for free.

    Learn more

    $2,019/mo

    Rent Zestimate®

    Refinance and save

    $2,552/mo

    Est. payment

    Refinancing to a lower rate could help reduce your monthly payments and save thousands over the life of the loan.

    See today's rates

    $2,552/mo

    Est. payment

    Explore your selling options

    Work with a Zillow partner agent

    Leverage their expertise and Zillow's premium Showcase listings to get your home seen by more buyers.

    Get started

    List with your own agent

    Get your home in front of millions of buyers by listing it on Zillow.

    Learn how to do it

    Sell it yourself

    Take full control of how buyers see your home on Zillow by listing For Sale by Owner (FSBO).

    List your home

    What's special

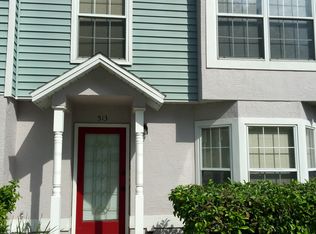
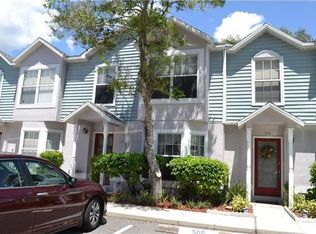
    This beautiful 3 bedroom/2.5 bathroom townhouse is perfect for entertaining or family life. As you enter you see a fully renovated Kitchen with granite counters, tile backsplash and newer stainless steel appliances (1 year old), with enough space for a small table & closet pantry. Kitchen overlooks an open plan for dinning and spacious living area that backs up to a beautiful yard, allowing plenty of light. The first floor has a half bath and storage closet. The second floor has a full bath in the hallway, 2 bedrooms and the large primary suite with its own private full bathroom. Two bathrooms have been renovated with new fixtures and vanities and the third is 95% renovated. NEWLY re-plumbed 2023. NEW A/C inside unit. NEW roofs in 2022 and NEW exterior siding, paint and soffit completely replaced in 2022. NEW storm door to give you peace of mind, & NEW double pane windows to bring you power bill low. New water Heater. NEW electrical boxes inside & outside, up to code. The back yard has an ample 8 x 10 storage shed perfect for additional storage. New front part of the fence. All new LVT flooring except stairs. This beautiful town-home is located close to popular restaurants, shopping and Red Bug Lake Park for all outside activities. The community has a well maintained pool via a small bridge with plenty of mature landscaping, and complete with showers, restrooms, picnic tables and grills. There are two assigned parking spots in front of the unit and plenty of additional parking for visitors. Zoned for TOP RATED Public Schools and minutes from 417 for easy access to airport, parks and more! Come see your new home! All information intended to be accurate but should be verified by buyer. PLEASE NOTE NO "FOR SALE" SIGN OUTSIDE.

    Zillow last checked:

    Listing updated:

    Listed by:

    Connie Shepherd 407-227-8005,

    HOME WISE REALTY GROUP, INC. 407-712-2000

    Bought with:

    Non-Member Agent

    STELLAR NON-MEMBER OFFICE

    Source: Stellar MLS,MLS#: O6193790MLS LogoOriginating MLS: West Volusia

    Facts & features

    Interior

    Bedrooms & bathrooms
    • Bedrooms: 3
    • Bathrooms: 3
    • Full bathrooms: 2
    • 1/2 bathrooms: 1
    Primary bedroom
    • Description: Room3
    • Features: Ceiling Fan(s), Built-in Closet
    • Level: First
    • Dimensions: 17x13
    Kitchen
    • Description: Room2
    • Features: Pantry
    • Level: First
    • Dimensions: 14x10
    Living room
    • Description: Room1
    • Features: Ceiling Fan(s)
    • Level: First
    • Dimensions: 12x19
    Heating
    • Central
    Cooling
    • Central Air
    Appliances
    • Included: Dishwasher, Dryer, Electric Water Heater, Microwave, Range, Refrigerator, Washer
    • Laundry: In Kitchen
    Features
    • Eating Space In Kitchen, Living Room/Dining Room Combo, PrimaryBedroom Upstairs, Stone Counters
    • Flooring: Carpet, Engineered Hardwood
    • Doors: Sliding Doors
    • Windows: Window Treatments
    • Has fireplace: No
    Interior area
    • Total structure area: 1,390
    • Total interior livable area: 1,344 sqft

    Property

    Parking
    • Parking features: Assigned
    Features
    • Levels: Two
    • Stories: 2
    • Patio & porch: Enclosed
    • Exterior features: Garden, Lighting, Storage
    • Fencing: Wood
    Lot
    • Size: 3,846 Square Feet
    • Residential vegetation: Mature Landscaping
    Details
    • Additional structures: Shed(s)
    • Parcel number: 14213051300001020
    • Zoning: PUD
    • Special conditions: None

    Construction

    Type & style
    • Home type: Townhouse
    • Architectural style: Contemporary
    • Property subtype: Townhouse
    Materials
    • Other, Stucco, Vinyl Siding, Wood Siding
    • Foundation: Slab
    • Roof: Shingle
    Condition
    • New construction: No
    • Year built: 1991

    Utilities & green energy

    • Sewer: Public Sewer
    • Water: Public
    • Utilities for property: Cable Available, Electricity Connected, Public, Sewer Connected, Water Connected

    Community & HOA

    Community
    • Features: Pool
    • Pet fee: $0 monthly
    • Subdivision: DEER RUN UNIT 19B
    HOA
    • Has HOA: Yes
    • Services included: Pool Maintenance, Trash
    • HOA fee: $452 monthly
    • HOA name: Ingrid Baria
    Location
    • Region: Winter Springs

    Financial & listing details

    • Price per square foot: $236/sqft
    • Tax assessed value: $262,152
    • Annual tax amount: $1,833
    • Date on market: 4/18/2024
    • Cumulative days on market: 42 days
    • Listing terms: Cash,Conventional,FHA
    • Ownership: Fee Simple
    • Total actual rent: 0
    • Electric utility on property: Yes
    • Road surface type: Paved

    Price history

    DateEventPrice
    9/13/2024Listing removed$2,097$2/sqft
    Source: Zillow Rentals Report a problem
    8/14/2024Listed for rent$2,097$2/sqft
    Source: Zillow Rentals Report a problem
    6/14/2024Sold$317,000+0.3%$236/sqft
    Source: Stellar MLS #O6193790 Report a problem
    5/31/2024Pending sale$315,900$235/sqft
    Source: Stellar MLS #O6193790 Report a problem
    4/18/2024Listed for sale$315,900-1.6%$235/sqft
    Source: Stellar MLS #O6193790 Report a problem
    7/3/2023Listing removed--
    Source: Stellar MLS #O6106328 Report a problem
    5/31/2023Pending sale$320,900$239/sqft
    Source: Stellar MLS #O6106328 Report a problem
    5/30/2023Price change$320,900-1.2%$239/sqft
    Source: Stellar MLS #O6106328 Report a problem
    5/8/2023Listed for sale$324,900$242/sqft
    Source: Stellar MLS #O6106328 Report a problem
    5/7/2023Pending sale$324,900$242/sqft
    Source: Stellar MLS #O6106328 Report a problem
    4/26/2023Listed for sale$324,900+243.8%$242/sqft
    Source: Stellar MLS #O6106328 Report a problem
    2/22/2015Listing removed$94,500$70/sqft
    Source: Charles Rutenberg Realty Orlando, LLC. #O5334141 Report a problem
    2/21/2015Price change$94,500-4.5%$70/sqft
    Source: Charles Rutenberg Realty Orlando, LLC. #O5334141 Report a problem
    2/17/2015Listed for sale$99,000$74/sqft
    Source: Charles Rutenberg Realty Orlando, LLC. #O5334141 Report a problem

    Public tax history

    YearProperty taxesTax assessment
    2025$3,586 +20.7%$262,152 +29.5%
    2024$2,970 +11.4%$202,364 +10%
    2023$2,667 +17.7%$183,967 +10%
    2022$2,266 +8.1%$167,243 +10%
    2021$2,097 +269.7%$152,039 +88.6%
    2020$567 +2.6%$80,611 +2.3%
    2019$553 $78,799 +1.9%
    2018$553 +2%$77,330 +2.1%
    2017$542 +1.8%$75,739 +1.4%
    2016$533 -3.9%$74,700 +1.4%
    2015$554 $73,665 +0.8%
    2014$554 -3.8%$73,080 +1.5%
    2013$576 -11.5%$72,000 -10.7%
    2012$651 +1.2%$80,584 +1.4%
    2011$643 +1.9%$79,468 +1.5%
    2010$631 +6.1%$78,294 +2.7%
    2009$595 +3.5%$76,236 +0.1%
    2008$575 -19.6%$76,160 +3%
    2007$715 -4.8%$73,942 +2.5%
    2006$752 +3%$72,139 +3%
    2005$730 +1.6%$70,038 +3%
    2004$718 +1.6%$67,998 +1.9%
    2003$707 +1%$66,730 +2.4%
    2002$700 +6.2%$65,166 +4.6%
    2000$659 $62,272
    Find assessor info on the county website

    Neighborhood: 32708

    Nearby schools

    GreatSchools rating
    Schools provided by the listing agent
    • Elementary: Red Bug Elementary
    • Middle: Tuskawilla Middle
    • High: Lake Howell High

    Source: Stellar MLS. This data may not be complete. We recommend contacting the local school district to confirm school assignments for this home.

    Get a cash offer in 3 minutes
    Find out how much your home could sell for in as little as 3 minutes with a no-obligation cash offer.
    Estimated market value
    $295,800
    Get a cash offer in 3 minutes
    Find out how much your home could sell for in as little as 3 minutes with a no-obligation cash offer.
    Estimated market value
    $295,800