Landmark’s new duplex at Winding Creek 55+ is a thoughtfully designed 1-story home with 2 bedrooms, 2 full baths and a 2-car garage. The private side entry opens to the foyer and a formal dining room with a cathedral ceiling. The kitchen is well-equipped with stainless steel appliances, quartz countertops, a tile backsplash, and a large pantry. The great room, accented by a tray ceiling, is warmed by a gas fireplace with a stone surround. Both bedrooms are tucked quietly to the back of the home. The owner’s suite has an oversized closet and a private bathroom with a tile shower.
Pending
Price cut: $2.7K (6/17)
$454,800
505 Stone Gate Blvd, Annville, PA 17003
2beds
1,728sqft
:
Get pre-qualified$3,139/mo
Single Family Residence
Built in 2025
4,976 Square Feet Lot
$501,300 Zestimate®
$263/sqft
$194/mo HOA
What's special
Quartz countertopsLarge pantryTile backsplashPrivate side entry
- 44 days |
- 96 |
- 4 |
Zillow last checked:
Listing updated:
Listed by:
Paul Zimmerman 717-733-5467,
Today's Realty (717) 733-5467
Source: Bright MLS,MLS#: PALN2026976
Facts & features
Interior
Bedrooms & bathrooms
- Bedrooms: 2
- Bathrooms: 2
- Full bathrooms: 2
- Main level bathrooms: 2
- Main level bedrooms: 2
Rooms
- Room types: Dining Room, Primary Bedroom, Bedroom 2, Kitchen, Great Room, Laundry, Bathroom 2, Primary Bathroom
Primary bedroom
- Features: Flooring - Carpet, Walk-In Closet(s)
- Level: Main
- Area: 195 Square Feet
- Dimensions: 13 X 15
Bedroom 2
- Features: Flooring - Carpet
- Level: Main
- Area: 180 Square Feet
- Dimensions: 12 X 15
Primary bathroom
- Features: Flooring - Luxury Vinyl Plank
- Level: Main
- Area: 64 Square Feet
- Dimensions: 8 X 8
Bathroom 2
- Features: Flooring - Vinyl, Bathroom - Tub Shower
- Level: Main
- Area: 40 Square Feet
- Dimensions: 8 X 5
Dining room
- Features: Flooring - Luxury Vinyl Plank
- Level: Main
- Area: 156 Square Feet
- Dimensions: 13 X 12
Great room
- Features: Flooring - Luxury Vinyl Plank, Fireplace - Gas
- Level: Main
- Area: 234 Square Feet
- Dimensions: 13 X 18
Kitchen
- Features: Flooring - Luxury Vinyl Plank, Kitchen Island, Kitchen - Gas Cooking, Countertop(s) - Quartz
- Level: Main
- Area: 112 Square Feet
- Dimensions: 14 X 8
Laundry
- Features: Flooring - Luxury Vinyl Plank
- Level: Main
- Area: 45 Square Feet
- Dimensions: 9 X 5
Heating
- Forced Air, Natural Gas
Cooling
- Central Air, Electric
Appliances
- Included: Dishwasher, Microwave, Oven/Range - Gas, Range Hood, Electric Water Heater
- Laundry: Laundry Room
Features
- Bathroom - Tub Shower, Formal/Separate Dining Room, Pantry, Recessed Lighting, Combination Kitchen/Living, Kitchen Island, 9'+ Ceilings
- Flooring: Carpet, Luxury Vinyl, Vinyl
- Has basement: No
- Number of fireplaces: 1
- Fireplace features: Gas/Propane
Interior area
- Total structure area: 1,866
- Total interior livable area: 1,728 sqft
- Finished area above ground: 1,728
Property
Parking
- Total spaces: 2
- Parking features: Garage Faces Front, Attached
- Attached garage spaces: 2
Accessibility
- Accessibility features: None
Features
- Levels: One
- Stories: 1
- Pool features: Community
Lot
- Size: 4,976 Square Feet
Details
- Additional structures: Above Grade
- Parcel number: NO TAX RECORD
- Zoning: RESIDENTIAL
- Special conditions: Standard
Construction
Type & style
- Home type: SingleFamily
- Architectural style: Traditional
- Property subtype: Single Family Residence
- Attached to another structure: Yes
Materials
- Batts Insulation, Frame, Stick Built, Stone, Vinyl Siding
- Foundation: Concrete Perimeter, Slab
- Roof: Shingle
Condition
- Excellent
- New construction: Yes
- Year built: 2025
Details
- Builder model: Chelsea
- Builder name: Landmark Homes
Utilities & green energy
- Sewer: Public Sewer
- Water: Public
Community & HOA
Community
- Features: Pool
- Senior community: Yes
- Subdivision: Winding Creek
HOA
- Has HOA: Yes
- HOA fee: $194 monthly
Location
- Region: Annville
- Municipality: NORTH LONDONDERRY TWP
Financial & listing details
- Price per square foot: $263/sqft
- Annual tax amount: $6,086
- Date on market: 6/18/2026
- Listing agreement: Exclusive Right To Sell
- Listing terms: Cash,Conventional,VA Loan
- Ownership: Fee Simple
Estimated market value
$501,300
$471,000 - $536,000
$2,692/mo
Price history
| Date | Event | Price |
|---|---|---|
| 7/28/2026 | Pending sale | $454,800$263/sqft |
Source:  Bright MLS #PALN2026976 Report a problem Bright MLS #PALN2026976 Report a problem | ||
| 6/17/2026 | Price change | $454,800-0.6%$263/sqft |
Source:  Landmark Homes Report a problem Landmark Homes Report a problem | ||
| 5/13/2026 | Price change | $457,500-0.4%$265/sqft |
Source: Landmark Homes Report a problem | ||
| 3/12/2026 | Price change | $459,500-0.6%$266/sqft |
Source: Landmark Homes Report a problem | ||
| 1/22/2026 | Price change | $462,500-1.1%$268/sqft |
Source: Landmark Homes Report a problem | ||
| 9/30/2025 | Price change | $467,500-0.4%$271/sqft |
Source: Landmark Homes Report a problem | ||
| 8/28/2025 | Price change | $469,500-1.1%$272/sqft |
Source: Landmark Homes Report a problem | ||
| 7/25/2025 | Price change | $474,500-1%$275/sqft |
Source: Landmark Homes Report a problem | ||
| 6/24/2025 | Price change | $479,500-1%$277/sqft |
Source: Bright MLS #PALN2018608 Report a problem | ||
| 1/31/2025 | Listed for sale | $484,500$280/sqft |
Source: Bright MLS #PALN2018608 Report a problem | ||
Public tax history
Tax history is unavailable.
Monthly payment
Est. payment
Payment breakdown
Explore the cost of this home by adjusting the details. Changes won't be saved.Climate risks
Neighborhood: 17003
Nearby schools
GreatSchools rating
- 6/10Forge Road El SchoolGrades: 1-5Distance: 1.4 mi
- 9/10Palmyra Area Middle SchoolGrades: 6-8Distance: 2 mi
- 10/10Palmyra Area Senior High SchoolGrades: 9-12Distance: 1.6 mi
Schools provided by the listing agent
- District: Palmyra Area
Source: Bright MLS. This data may not be complete. We recommend contacting the local school district to confirm school assignments for this home.
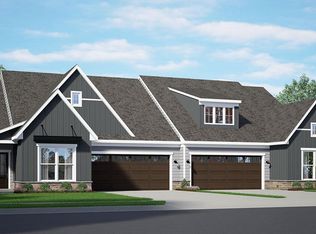
- $494,9002 bd2 ba1.7k sqft508 Stone Gate Blvd, Annville, PA 17003New Construction
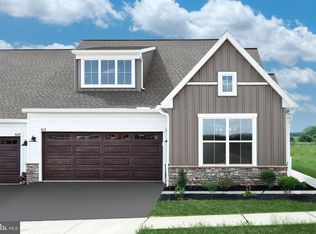
- $456,0002 bd2 ba1.7k sqft513 Stone Gate Blvd, Annville, PA 17003Sold
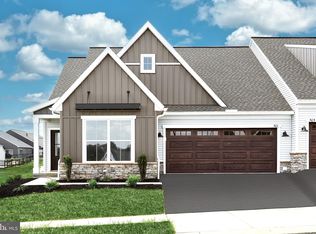
- $462,3002 bd2 ba1.7k sqft501 Stone Gate Blvd, Annville, PA 17003Sold
- $573,7933 bd3 ba2.3k sqft512 Stone Gate Blvd, Annville, PA 17003Sold
- $580,6003 bd3 ba2.3k sqft504 Stone Gate Blvd, Annville, PA 17003Off Market
- $485,1502 bd2 ba1.7k sqft521 Stone Gate Blvd, Annville, PA 17003Sold
- $499,9002 bd2 ba2k sqft207 Grand Summit Dr, Annville, PA 17003Sold
- $540,3753 bd3 ba2.3k sqft520 Stone Gate Blvd, Annville, PA 17003Sold
A local agent can set up tours, give advice and negotiate with sellers.
A local lender can help you make sure your offer is ready when you are.
Similar homes
- $453,6003 bd3 ba2.1k sqft46 Canterbury Ln, Annville, PA 17003New Construction

 Bright MLS
 - $499,8002 bd2 ba1.6k sqft524 Stone Gate Blvd, Annville, PA 17003New Construction
 Bright MLS
 - $476,2003 bd3 ba2.1k sqft48 Canterbury Ln, Annville, PA 17003New ConstructionBright MLS
- $494,9002 bd2 ba1.7k sqft508 Stone Gate Blvd, Annville, PA 17003New ConstructionBright MLS
- $504,5002 bd2 ba1.7k sqft532 Stone Gate Blvd, Annville, PA 17003New ConstructionBright MLS
- $539,5002 bd2 ba2.2k sqft456 Stone Gate Blvd #L-0154, Annville, PA 17003For SaleMLS ID #PALN2026442, Denise Bollard, RE/MAX Cornerstone. Bright MLS
- $474,6003 bd3 ba2.1k sqft529 Stone Gate Blvd, Annville, PA 17003New ConstructionBright MLS
- $544,9003 bd2 ba2k sqft504 Hamilton Ln, Annville, PA 17003New ConstructionBright MLS
- $499,7003 bd3 ba2.3k sqft525 Stone Gate Blvd, Annville, PA 17003New ConstructionBright MLS
- $574,9002 bd2 ba2.2k sqft475 Pinnacle Ridge Dr, Annville, PA 17003New ConstructionBright MLS
- $549,9003 bd3 ba2.3k sqft536 Stone Gate Blvd, Annville, PA 17003New ConstructionBright MLS
- $545,2003 bd3 ba2.3k sqft528 Stone Gate Blvd, Annville, PA 17003New ConstructionBright MLS
- $641,8002 bd2 ba1.8k sqft504 Winding Creek Blvd, Annville, PA 17003New ConstructionBright MLS
- from $539,5003 bd2 ba2.1k sqftStonecroft Plan, Summer Layne, Annville, PA 17003New ConstructionLandmark Homes
- $665,9002 bd2 ba1.8k sqft720 Longwood Mnr, Annville, PA 17003New ConstructionBright MLS
- $474,2003 bd3 ba2.1k sqft41 Canterbury Ln, Annville, PA 17003New ConstructionBright MLS
- $469,9004 bd3 ba2.2k sqft1 Greystone Xing #L-0119, Lebanon, PA 17042For SaleMLS ID #PALN2027638, Kimberly Wingert, RE/MAX Pinnacle. Bright MLS
- from $569,9003 bd3 ba2.5k sqftMagnolia Plan, Winding Creek 55+ Living, Annville, PA 17003New ConstructionLandmark Homes
- $539,9003 bd2 ba2.1k sqft709 Jeffsu Ln, Annville, PA 17003For SaleMLS ID #PALN2027578, VICKI A CALOIERO, Berkshire Hathaway HomeServices Homesale Realty. Bright MLS
- from $498,8003 bd2 ba2.1k sqftStonecroft Plan, Southgate, Annville, PA 17003New ConstructionLandmark Homes
