Skip main navigation
Sold for $370,000
  • $370,000

    505 Sunset View Ter SE Unit 304, Leesburg, VA 20175

    1beds
    992sqft
    Condominium
    Built in 2005
    -- sqft lot
    $380,200 Zestimate®
    $373/sqft
    $2,192 Estimated rent

    Home value

    $380,200

    $361,000 - $399,000

    $2,192/mo

    Zestimate® history
    Loading
    Loading...

    Owner options

    List your home for rent

    $2,192/mo

    Rent Zestimate®

    Find your next renter with Zillow Rental Manager. Plus, with online applications, you can quickly screen prospective tenants – for free.

    Learn more

    $2,192/mo

    Rent Zestimate®

    Refinance and save

    $2,214/mo

    Est. payment

    Refinancing to a lower rate could help reduce your monthly payments and save thousands over the life of the loan.

    See today's rates

    $2,214/mo

    Est. payment

    Explore your selling options

    Work with a Zillow partner agent

    Leverage their expertise and Zillow's premium Showcase listings to get your home seen by more buyers.

    Get started

    List with your own agent

    Get your home in front of millions of buyers by listing it on Zillow.

    Learn how to do it

    Sell it yourself

    Take full control of how buyers see your home on Zillow by listing For Sale by Owner (FSBO).

    List your home

    What's special

    Resort-style poolPrivate balconyHot tubSpacious loftGranite countertopsBeautifully landscaped walkwaysIn-ground barbecue grills
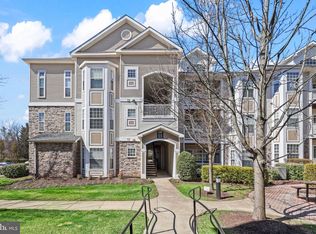
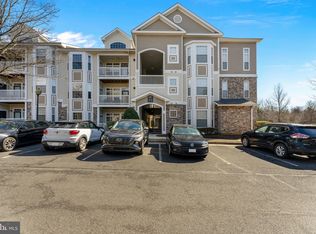
    Welcome to this top-floor 1-bedroom, 1-bathroom condominium with a spacious loft in the desirable Stratford Club community of Leesburg. NEW flooring and PAINT for you to customize with your own style. This beautifully designed home features a dramatic two-story living room that fills the space with natural light and creates an open, airy ambiance. The kitchen is outfitted with granite countertops, stainless steel appliances, and ample cabinetry—perfect for both everyday living and entertaining. The primary bedroom offers a peaceful retreat with a charming bay window, a generous walk-in closet, and convenient access to the private balcony, ideal for enjoying your morning coffee or unwinding in the evening. The full bathroom includes double sinks, quality cabinetry, quartz countertops, and tasteful fixtures, all arranged for both style and functionality. Stratford Club is a gated community offering an impressive range of amenities designed for comfort and leisure. Residents enjoy a resort-style pool, relaxing hot tub, modern fitness center, picnic pavilion, and in-ground barbecue grills. The clubhouse features a business center, billiards room, lounge areas with flat-screen TVs, and cozy fireplaces. Beautifully landscaped walkways and gathering spaces add to the charm and sense of community. Conveniently located with easy access to Route 7, Route 15, and the Dulles Greenway, Stratford Club places you just minutes from Leesburg Premium Outlets, local shops, top restaurants, and the historic downtown district. Combining comfort, convenience, and a vibrant community setting, this condominium is the perfect place to call home.

    Zillow last checked:

    Listing updated:

    Listed by:

    Hanah Desherow 540-729-7661,

    Pearson Smith Realty, LLC

    Bought with:

    Kristen Develli, 0225209379

    Keller Williams Realty

    Source: Bright MLS,MLS#: VALO2102084MLS Logo

    Facts & features

    Interior

    Bedrooms & bathrooms
    • Bedrooms: 1
    • Bathrooms: 1
    • Full bathrooms: 1
    • Main level bathrooms: 1
    • Main level bedrooms: 1
    Primary bathroom
    • Level: Main
    • Area: 168 Square Feet
    • Dimensions: 12 x 14
    Dining room
    • Level: Main
    • Area: 90 Square Feet
    • Dimensions: 9 x 10
    Other
    • Level: Main
    Kitchen
    • Level: Main
    • Area: 100 Square Feet
    • Dimensions: 10 x 10
    Living room
    • Level: Main
    • Area: 168 Square Feet
    • Dimensions: 14 x 12
    Loft
    • Level: Upper
    • Area: 120 Square Feet
    • Dimensions: 12 x 10
    Heating
    • Central, Natural Gas
    Cooling
    • Central Air, Ceiling Fan(s), Electric
    Appliances
    • Included: Microwave, Dishwasher, Disposal, Dryer, Exhaust Fan, Ice Maker, Oven/Range - Gas, Refrigerator, Stainless Steel Appliance(s), Cooktop, Washer, Water Heater, Gas Water Heater
    • Laundry: Washer In Unit, Dryer In Unit, In Unit
    Features
    • Breakfast Area, Ceiling Fan(s), Combination Dining/Living, Chair Railings, Crown Molding, Dining Area, Open Floorplan, Eat-in Kitchen, Kitchen - Table Space, Primary Bath(s), Upgraded Countertops
    • Doors: French Doors
    • Windows: Double Pane Windows, Screens, Transom
    • Has basement: No
    • Has fireplace: No
    Interior area
    • Total structure area: 992
    • Total interior livable area: 992 sqft
    • Finished area above ground: 992
    • Finished area below ground: 0

    Property

    Parking
    • Parking features: General Common Elements, Parking Lot
    Accessibility
    • Accessibility features: None
    Features
    • Levels: Two
    • Stories: 2
    • Exterior features: Sidewalks, Balcony
    • Pool features: Community
    Details
    • Additional structures: Above Grade, Below Grade
    • Parcel number: 232190402020
    • Zoning: LB:PRC
    • Special conditions: Standard

    Construction

    Type & style
    • Home type: Condo
    • Architectural style: Contemporary
    • Property subtype: Condominium
    • Attached to another structure: Yes
    Materials
    • Vinyl Siding, Stone
    Condition
    • New construction: No
    • Year built: 2005
    Details
    • Builder model: Alexandria Loft
    • Builder name: Toll Brothers Real Estate Inc

    Utilities & green energy

    • Sewer: Public Sewer
    • Water: Public

    Community & neighborhood

    Security
    • Security features: Main Entrance Lock, Security Gate, Smoke Detector(s)
    Community
    • Community features: Pool
    Location
    • Region: Leesburg
    • Subdivision: Stratford Club

    HOA & financial

    HOA
    • Has HOA: No
    • Amenities included: Billiard Room, Clubhouse, Fitness Center, Meeting Room, Party Room, Pool, Tot Lots/Playground
    • Services included: Common Area Maintenance, Maintenance Structure, Management, Reserve Funds, Road Maintenance, Security, Snow Removal, Trash
    • Association name: Stratford Club
    Other fees
    • Condo and coop fee: $364 monthly

    Other

    Other facts
    • Listing agreement: Exclusive Right To Sell
    • Ownership: Condominium

    Price history

    DateEventPrice
    8/7/2025Sold$370,000+1.4%$373/sqft
    Source: Bright MLS #VALO2102084 Report a problem
    7/19/2025Pending sale$365,000$368/sqft
    Source: Bright MLS #VALO2102084 Report a problem
    7/17/2025Listed for sale$365,000+64.4%$368/sqft
    Source: Bright MLS #VALO2102084 Report a problem
    6/27/2019Sold$222,000+1%$224/sqft
    Source: Public Record Report a problem
    6/27/2019Listed for sale$219,900$222/sqft
    Source: RE/MAX Allegiance #VALO386332 Report a problem
    6/7/2019Pending sale$219,900$222/sqft
    Source: RE/MAX Allegiance #VALO386332 Report a problem
    6/6/2019Listed for sale$219,9000%$222/sqft
    Source: RE/MAX Allegiance #VALO386332 Report a problem
    11/3/2013Listing removed$220,000$222/sqft
    Source: Owner Report a problem
    10/20/2013Listed for sale$220,000+6.8%$222/sqft
    Source: Owner Report a problem
    8/29/2011Sold$205,995$208/sqft
    Source: Public Record Report a problem

    Public tax history

    YearProperty taxesTax assessment
    2025$2,591 -0.9%$321,860 +6.4%
    2024$2,616 +12.5%$302,370 +13.8%
    2023$2,325 +5%$265,660 +6.8%
    2022$2,214 +1.4%$248,720 +11.6%
    2021$2,183 -2.2%$222,770 +3.3%
    2020$2,232 -15.1%$215,660 +5.4%
    2019$2,629 +26.6%$204,700 +7%
    2018$2,076 -3.6%$191,380
    2017$2,153 +494.1%$191,380 -1.5%
    2016$362 $194,230 +40.7%
    2015$362 +1.2%$138,040 +9.9%
    2014$358 -84.8%$125,660
    2013$2,358 $125,660
    2012-- --
    2011-- --
    2010-- --
    2009-- $208,900 -18.7%
    2008-- $256,800 -16.7%
    2007-- $308,300 -14%
    2006-- $358,300

    Find assessor info on the county website

    Neighborhood: 20175

    Nearby schools

    GreatSchools rating
    Schools provided by the listing agent
    • Elementary: Frederick Douglass
    • Middle: Harper Park
    • High: Heritage
    • District: Loudoun County Public Schools

    Source: Bright MLS. This data may not be complete. We recommend contacting the local school district to confirm school assignments for this home.

    Get a cash offer in 3 minutes
    Find out how much your home could sell for in as little as 3 minutes with a no-obligation cash offer.
    Estimated market value
    $380,200
    Get a cash offer in 3 minutes
    Find out how much your home could sell for in as little as 3 minutes with a no-obligation cash offer.
    Estimated market value
    $380,200