Skip main navigation
Sold for $301,000
  • Tax assessed value
    $301,000

    505 Sunset View Ter SE Unit 104, Leesburg, VA 20175

    1beds
    804sqft
    Condominium
    Built in 2005
    -- sqft lot
    $305,400 Zestimate®
    $374/sqft
    $2,093 Estimated rent

    Home value

    $305,400

    $290,000 - $321,000

    $2,093/mo

    Zestimate® history
    Loading
    Loading...

    Owner options

    List your home for rent

    $2,093/mo

    Rent Zestimate®

    Find your next renter with Zillow Rental Manager. Plus, with online applications, you can quickly screen prospective tenants – for free.

    Learn more

    $2,093/mo

    Rent Zestimate®

    Refinance and save

    $1,819/mo

    Est. payment

    Refinancing to a lower rate could help reduce your monthly payments and save thousands over the life of the loan.

    See today's rates

    $1,819/mo

    Est. payment

    Explore your selling options

    Work with a Zillow partner agent

    Leverage their expertise and Zillow's premium Showcase listings to get your home seen by more buyers.

    Get started

    List with your own agent

    Get your home in front of millions of buyers by listing it on Zillow.

    Learn how to do it

    Sell it yourself

    Take full control of how buyers see your home on Zillow by listing For Sale by Owner (FSBO).

    List your home

    What's special

    In-ground poolPrivate bathEntertainment alcoveRecessed lightingLux vinyl plank floorsWalk-in closetExpansive family room
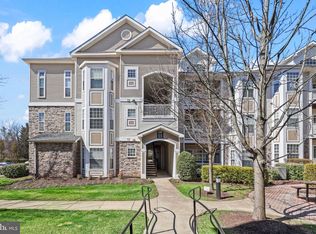
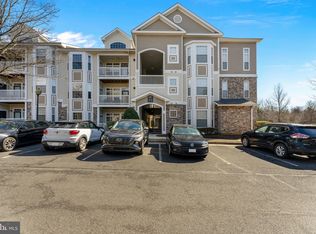
    Gorgeous Condo. Located in Westchester at Stratford by Toll Brothers. Amenity Rich, Gated Community includes In-Ground Pool, Community Center, Party Room, Fitness Center, Billiards Room, Business Center, BBQ Gills and more. Turn-Key Home Features Lux Vinyl Plank Floors, 9-Foot Ceilings, Crown & Chair Rail Molding, Recessed Lighting and Gourmet Kitchen with Granite Counters and Stainless Steel Appliances. Convenient Laundry Room is adjacent to Kitchen. Expansive Family Room boasts a Wall of Windows, Entertainment Alcove, and Sliding Glass Doors that open to Covered Patio which is Perfect for Relaxation and Entertaining. Light Filled Owner’s Suite includes a Walk-in Closet, Private Bath, a Wall of Windows and Private Door that also opens to the Patio. Recent updates include a new Washer- Dryer, Hot Water Heater and Dishwasher. Home Warranty provided to new purchaser for Peace of Mind. Minutes to Major shopping, Dulles Town Center, Route 7, Dulles Toll RD, Dulles Metro, Reston Town Center, and Washington DC. Why rent when you can own the Best Value in Community, Build Instant Equity.

    Zillow last checked:

    Listing updated:

    Listed by:

    Ron Rudison 703-862-7535,

    Long & Foster Real Estate, Inc.

    Bought with:

    Leslie Thurman, 0225078394

    Pearson Smith Realty, LLC

    Source: Bright MLS,MLS#: VALO2108120MLS Logo

    Facts & features

    Interior

    Bedrooms & bathrooms
    • Bedrooms: 1
    • Bathrooms: 1
    • Full bathrooms: 1
    • Main level bathrooms: 1
    • Main level bedrooms: 1
    Primary bedroom
    • Features: Flooring - Carpet, Window Treatments, Crown Molding, Walk-In Closet(s), Attached Bathroom
    • Level: Main
    • Area: 165 Square Feet
    • Dimensions: 11 X 15
    Bathroom 1
    • Features: Countertop(s) - Solid Surface, Double Sink, Flooring - Laminate Plank
    • Level: Main
    • Area: 144 Square Feet
    • Dimensions: 12 X 12
    Dining room
    • Features: Chair Rail, Flooring - Laminate Plank, Crown Molding
    • Level: Main
    • Area: 81 Square Feet
    • Dimensions: 9 X 9
    Family room
    • Features: Flooring - Laminate Plank, Recessed Lighting
    • Level: Main
    • Area: 240 Square Feet
    • Dimensions: 15 X 16
    Kitchen
    • Features: Breakfast Nook, Granite Counters, Flooring - Laminate Plank, Kitchen - Country, Kitchen - Gas Cooking, Recessed Lighting
    • Level: Main
    • Area: 72 Square Feet
    • Dimensions: 8 X 9
    Laundry
    • Features: Flooring - Laminate Plank
    • Level: Main
    • Area: 30 Square Feet
    • Dimensions: 5 X 6
    Heating
    • Forced Air, Natural Gas
    Cooling
    • Central Air, Electric
    Appliances
    • Included: Microwave, Dishwasher, Disposal, Dryer, Exhaust Fan, Oven/Range - Gas, Refrigerator, Stainless Steel Appliance(s), Washer, Water Heater, Gas Water Heater
    • Laundry: Washer In Unit, Dryer In Unit, Laundry Room, In Unit
    Features
    • Soaking Tub, Chair Railings, Crown Molding, Combination Dining/Living, Entry Level Bedroom, Family Room Off Kitchen, Open Floorplan, Kitchen - Country, Kitchen - Gourmet, Walk-In Closet(s)
    • Flooring: Wood
    • Has basement: No
    • Has fireplace: No
    Interior area
    • Total structure area: 804
    • Total interior livable area: 804 sqft
    • Finished area above ground: 804
    • Finished area below ground: 0

    Property

    Parking
    • Parking features: Assigned, Parking Lot
    • Details: Assigned Parking
    Accessibility
    • Accessibility features: None
    Features
    • Levels: One
    • Stories: 1
    • Exterior features: Barbecue, Lighting, Play Area, Street Lights, Play Equipment
    • Pool features: Community
    • Has view: Yes
    • View description: Courtyard
    Details
    • Additional structures: Above Grade, Below Grade, Outbuilding
    • Parcel number: 232190402004
    • Zoning: LB:PRC
    • Special conditions: Standard

    Construction

    Type & style
    • Home type: Condo
    • Architectural style: Other,Contemporary
    • Property subtype: Condominium
    • Attached to another structure: Yes
    Materials
    • Aluminum Siding, Brick
    Condition
    • New construction: No
    • Year built: 2005
    Details
    • Builder model: Arlington
    • Builder name: Toll Brothers

    Utilities & green energy

    • Sewer: Public Sewer
    • Water: Public

    Community & neighborhood

    Security
    • Security features: 24 Hour Security, Security Gate
    Community
    • Community features: Pool
    Location
    • Region: Leesburg
    • Subdivision: Westchester At Stratford

    HOA & financial

    HOA
    • Has HOA: No
    • Amenities included: Clubhouse, Common Grounds, Fitness Center, Game Room, Gated, Recreation Facilities
    • Services included: All Ground Fee, Common Area Maintenance, Maintenance Structure, Insurance, Maintenance Grounds, Management, Pool(s), Recreation Facility, Reserve Funds, Security, Snow Removal, Trash
    • Association name: Cmc Management
    Other fees
    • Condo and coop fee: $364 monthly

    Other

    Other facts
    • Listing agreement: Exclusive Right To Sell
    • Listing terms: Cash,Conventional,FHA,VA Loan
    • Ownership: Condominium

    Price history

    DateEventPrice
    1/15/2026Sold$301,000-2.9%$374/sqft
    Source: Bright MLS #VALO2108120 Report a problem
    1/13/2026Pending sale$309,900$385/sqft
    Source: Bright MLS #VALO2108120 Report a problem
    1/2/2026Contingent$309,900$385/sqft
    Source: Bright MLS #VALO2108120 Report a problem
    12/17/2025Listed for sale$309,900+37.7%$385/sqft
    Source: Bright MLS #VALO2108120 Report a problem
    9/21/2020Sold$225,000$280/sqft
    Source: Public Record Report a problem
    8/18/2020Pending sale$225,000$280/sqft
    Source: Middleburg Real Estate #VALO418314 Report a problem
    8/14/2020Listed for sale$225,000+18.5%$280/sqft
    Source: Middleburg Real Estate #VALO418314 Report a problem
    2/5/2015Listing removed$1,350$2/sqft
    Source: Brown-Carrera Realty LLC #LO8435020 Report a problem
    10/11/2014Price change$1,350-1.8%$2/sqft
    Source: Brown-Carrera Realty LLC #LO8435020 Report a problem
    8/20/2014Listed for rent$1,375$2/sqft
    Source: Brown-Carrera Realty LLC #LO8435020 Report a problem
    10/3/2011Sold$189,937$236/sqft
    Source: Public Record Report a problem

    Public tax history

    YearProperty taxesTax assessment
    2025$2,423 +2.4%$301,000 +10%
    2024$2,367 +5%$273,660 +6.2%
    2023$2,254 +11.7%$257,580 +13.6%
    2022$2,017 -2.7%$226,680 +7.2%
    2021$2,073 +2%$211,500 +7.7%
    2020$2,032 -15.1%$196,360 +3.1%
    2019$2,394 +19.9%$190,410 +3.5%
    2018$1,996 -3.6%$183,930
    2017$2,069 +520.2%$183,930
    2016$334 $183,930 +50.4%
    2015$334 -0.6%$122,310 +7.9%
    2014$336 -84.8%$113,400
    2013$2,210 $113,400
    2012-- --
    2011-- --
    2010-- --
    2009-- $180,100 -17.3%
    2008-- $217,700 -18.9%
    2007-- $268,300 -25.1%
    2006-- $358,300

    Find assessor info on the county website

    Neighborhood: 20175

    Nearby schools

    GreatSchools rating
    Schools provided by the listing agent
    • District: Loudoun County Public Schools

    Source: Bright MLS. This data may not be complete. We recommend contacting the local school district to confirm school assignments for this home.

    Get a cash offer in 3 minutes
    Find out how much your home could sell for in as little as 3 minutes with a no-obligation cash offer.
    Estimated market value
    $305,400
    Get a cash offer in 3 minutes
    Find out how much your home could sell for in as little as 3 minutes with a no-obligation cash offer.
    Estimated market value
    $305,400