Skip main navigation
Sold for $299,900
  • $299,900

    507 Sunset View Ter SE Unit 107, Leesburg, VA 20175

    1beds
    804sqft
    Condominium
    Built in 2005
    -- sqft lot
    $305,800 Zestimate®
    $373/sqft
    $2,093 Estimated rent

    Home value

    $305,800

    $291,000 - $321,000

    $2,093/mo

    Zestimate® history
    Loading
    Loading...

    Owner options

    List your home for rent

    $2,093/mo

    Rent Zestimate®

    Find your next renter with Zillow Rental Manager. Plus, with online applications, you can quickly screen prospective tenants – for free.

    Learn more

    $2,093/mo

    Rent Zestimate®

    Refinance and save

    $1,795/mo

    Est. payment

    Refinancing to a lower rate could help reduce your monthly payments and save thousands over the life of the loan.

    See today's rates

    $1,795/mo

    Est. payment

    Explore your selling options

    Work with a Zillow partner agent

    Leverage their expertise and Zillow's premium Showcase listings to get your home seen by more buyers.

    Get started

    List with your own agent

    Get your home in front of millions of buyers by listing it on Zillow.

    Learn how to do it

    Sell it yourself

    Take full control of how buyers see your home on Zillow by listing For Sale by Owner (FSBO).

    List your home

    What's special

    Light-filled homePrivate patio accessPatio overlooking the courtyardOutdoor poolClubhouse with office spaceUpgraded main-levelOutdoor grills
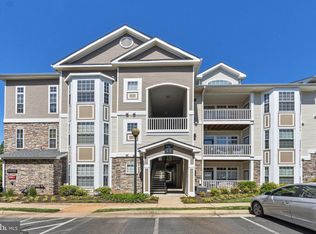
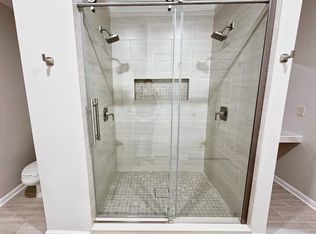
    Ground Floor Unit Priced $30,000 below market value! Welcome to this beautifully upgraded main-level, ADA-compliant 1-bedroom, 1-bath condo in Leesburg’s sought-after gated community of Stratford Club. Enjoy resort-style amenities including an outdoor pool, clubhouse with office space, fitness center, playgrounds, outdoor grills, and serene landscaped gardens with fountains. This light-filled home features hardwood flooring, double crown molding, and a gourmet kitchen with breakfast bar, stainless steel appliances, backsplash, and a laundry room with full-size washer/dryer and storage shelving. The spacious bathroom offers a soaking tub, separate shower, and dual vanities, while the bedroom boasts a bay window, ceiling fan, walk-in closet, and private patio access. Step outside to your patio overlooking the courtyard, with added storage in the utility closet. Additional highlights include newer HVAC and water heater (2023), upgraded lighting, and pet-friendly living with open and guest parking. Ideally located just off the Greenway, minutes to downtown Leesburg, shopping, dining, wineries, breweries, and Dulles Airport. HOA dues are paid through the end of 2025 by seller!

    Zillow last checked:

    Listing updated:

    Listed by:

    Gitte Long 703-593-4779,

    Redfin Corporation

    Bought with:

    Charlotte Ferrigno, 0225203314

    Real Broker, LLC

    Source: Bright MLS,MLS#: VALO2106698MLS Logo

    Facts & features

    Interior

    Bedrooms & bathrooms
    • Bedrooms: 1
    • Bathrooms: 1
    • Full bathrooms: 1
    • Main level bathrooms: 1
    • Main level bedrooms: 1
    Bedroom 1
    • Features: Attached Bathroom, Ceiling Fan(s), Flooring - HardWood, Walk-In Closet(s), Window Treatments
    • Level: Main
    Bathroom 1
    • Features: Double Sink, Flooring - Tile/Brick, Soaking Tub, Bathroom - Tub Shower
    • Level: Main
    Dining room
    • Features: Dining Area, Flooring - HardWood
    • Level: Main
    Family room
    • Features: Balcony Access, Ceiling Fan(s), Flooring - HardWood, Window Treatments
    • Level: Main
    Foyer
    • Features: Built-in Features, Flooring - HardWood
    • Level: Main
    Kitchen
    • Features: Breakfast Bar, Granite Counters, Double Sink, Flooring - HardWood, Flooring - Tile/Brick, Eat-in Kitchen, Kitchen - Gas Cooking, Pantry
    • Level: Main
    Laundry
    • Level: Main
    Other
    • Features: Balcony Access, Flooring - Concrete
    • Level: Main
    Utility room
    • Features: Flooring - Concrete
    • Level: Main
    Heating
    • Baseboard, Electric
    Cooling
    • Central Air, Ceiling Fan(s), Electric
    Appliances
    • Included: Microwave, Dishwasher, Disposal, Refrigerator, Stainless Steel Appliance(s), Washer, Dryer, Cooktop, Electric Water Heater
    • Laundry: Dryer In Unit, Washer In Unit, Laundry Room, In Unit
    Features
    • Bar, Breakfast Area, Ceiling Fan(s), Combination Kitchen/Dining, Crown Molding, Dining Area, Entry Level Bedroom, Family Room Off Kitchen, Open Floorplan, Eat-in Kitchen, Kitchen - Galley, Pantry, Primary Bath(s), Recessed Lighting, Walk-In Closet(s), 9'+ Ceilings, Dry Wall
    • Flooring: Hardwood, Ceramic Tile, Wood
    • Doors: French Doors, Six Panel
    • Windows: Bay/Bow, Screens, Window Treatments
    • Has basement: No
    • Has fireplace: No
    Interior area
    • Total structure area: 804
    • Total interior livable area: 804 sqft
    • Finished area above ground: 804
    • Finished area below ground: 0

    Property

    Parking
    • Parking features: Parking Lot
    Accessibility
    • Accessibility features: Accessible Entrance
    Features
    • Levels: One
    • Stories: 1
    • Exterior features: Barbecue, Play Area, Sidewalks, Sport Court, Street Lights, Water Fountains
    • Pool features: Community
    • Has view: Yes
    • View description: Courtyard, Garden
    Details
    • Additional structures: Above Grade, Below Grade, Outbuilding
    • Parcel number: 232190402031
    • Zoning: PRC
    • Special conditions: Standard

    Construction

    Type & style
    • Home type: Condo
    • Architectural style: Other
    • Property subtype: Condominium
    • Attached to another structure: Yes
    Materials
    • Brick
    • Roof: Architectural Shingle
    Condition
    • New construction: No
    • Year built: 2005

    Utilities & green energy

    • Sewer: Public Sewer
    • Water: Public

    Community & neighborhood

    Security
    • Security features: Desk in Lobby, Main Entrance Lock, Security Gate
    Community
    • Community features: Pool
    Location
    • Region: Leesburg
    • Subdivision: Westchester At Stratford

    HOA & financial

    Other fees
    • Condo and coop fee: $363 monthly

    Other

    Other facts
    • Listing agreement: Exclusive Right To Sell
    • Ownership: Condominium
    • Road surface type: Black Top

    Price history

    DateEventPrice
    11/20/2025Sold$299,900$373/sqft
    Source: Bright MLS #VALO2106698 Report a problem
    10/20/2025Contingent$299,900$373/sqft
    Source: Bright MLS #VALO2106698 Report a problem
    9/10/2025Price change$299,900-6.3%$373/sqft
    Source: Bright MLS #VALO2106698 Report a problem
    8/20/2025Listed for sale$319,900+3.2%$398/sqft
    Source: Bright MLS #VALO2099472 Report a problem
    10/26/2023Sold$310,000$386/sqft
    Source: Bright MLS #VALO2057346 Report a problem
    9/26/2023Pending sale$310,000$386/sqft
    Source: Bright MLS #VALO2057346 Report a problem
    9/10/2023Listed for sale$310,000+63.4%$386/sqft
    Source: Bright MLS #VALO2057346 Report a problem
    11/3/2009Sold$189,748$236/sqft
    Source: Public Record Report a problem

    Public tax history

    YearProperty taxesTax assessment
    2025$2,423 +2.4%$301,000 +10%
    2024$2,367 +5%$273,660 +6.2%
    2023$2,254 +11.7%$257,580 +13.6%
    2022$2,017 -2.7%$226,680 +7.2%
    2021$2,073 +2%$211,500 +7.7%
    2020$2,032 -15.1%$196,360 +3.1%
    2019$2,394 +19.9%$190,410 +3.5%
    2018$1,996 -3.6%$183,930
    2017$2,069 +520.2%$183,930
    2016$334 $183,930 +50.4%
    2015$334 -0.6%$122,310 +7.9%
    2014$336 -84.8%$113,400
    2013$2,210 $113,400
    2012-- --
    2011-- --
    2010-- --
    2009-- $180,100 -17.3%
    2008-- $217,700 -18.9%
    2007-- $268,300 -25.1%
    2006-- $358,300

    Find assessor info on the county website

    Neighborhood: 20175

    Nearby schools

    GreatSchools rating
    Schools provided by the listing agent
    • District: Loudoun County Public Schools

    Source: Bright MLS. This data may not be complete. We recommend contacting the local school district to confirm school assignments for this home.

    Get a cash offer in 3 minutes
    Find out how much your home could sell for in as little as 3 minutes with a no-obligation cash offer.
    Estimated market value
    $305,800
    Get a cash offer in 3 minutes
    Find out how much your home could sell for in as little as 3 minutes with a no-obligation cash offer.
    Estimated market value
    $305,800