Welcome to 505 Sycamore! Situated on a desirable corner lot, this 1945-built home offers 1,553 square feet of main-level living space plus a full 1,553 square foot unfinished basement — providing incredible space, storage, and opportunity.
The main floor features three bedrooms, including two with carpet and one with hardwood flooring. The bathroom includes a single vanity with single sink, tub/shower combination, ceramic tile walls, and linoleum flooring.
The dining room showcases three large windows and beautiful hardwood flooring, filling the space with natural light. The living room features a gas log fireplace with blower, creating a warm and inviting focal point. Ceiling fans provide additional comfort throughout.
The kitchen includes cabinets, electric stove, refrigerator, and dishwasher (no garbage disposal). A bright sunroom adds flexible living space perfect for relaxing or entertaining.
The full unfinished basement spans the entire footprint of the home and includes an additional bathroom. With 1,553 square feet below grade, there is abundant storage and excellent potential for additional finished living space.
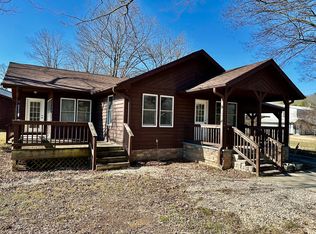
Exterior features include vinyl siding, shingled roof, gutters, a covered front porch (concrete with carpet), front and side entry doors, exterior lighting, outside receptacles, and a six-foot privacy-fenced backyard. A back deck overlooks what appears to be a two-car carport located at the rear of the home.
This home offers beautiful hardwood floors and solid space throughout. With a little TLC and cosmetic updates, this property presents an outstanding opportunity to create something truly special.
Active
Listed by: Poplar Bluff Realty Inc • Karen Chamberlain
$189,000
505 Sycamore St, Van Buren, MO 63965
3beds
3,106sqft
:
Get pre-qualified$1,178/mo
Single Family Residence
Built in 1945
10,454 Square Feet Lot
$-- Zestimate®
$61/sqft
$-- HOA
What's special
- 155 days |
- 206 |
- 14 |
Zillow last checked:
Listing updated:
Listed by:
Karen Chamberlain 573-380-9540,
Poplar Bluff Realty Inc
Source: MARIS,MLS#: 26011205 Originating MLS: Three Rivers Board of Realtors
Originating MLS: Three Rivers Board of RealtorsFacts & features
Interior
Bedrooms & bathrooms
- Bedrooms: 3
- Bathrooms: 2
- Full bathrooms: 1
- 1/2 bathrooms: 1
- Main level bathrooms: 1
- Main level bedrooms: 3
Heating
- Electric, Forced Air
Cooling
- Ceiling Fan(s), Central Air, Electric
Appliances
- Included: Dishwasher, Free-Standing Electric Oven, Free-Standing Electric Range, Refrigerator
Features
- Basement: Concrete,Storage Space,Unfinished,Walk-Out Access
- Number of fireplaces: 1
- Fireplace features: Gas, Living Room
Interior area
- Total structure area: 3,106
- Total interior livable area: 3,106 sqft
- Finished area above ground: 1,553
Property
Parking
- Total spaces: 2
- Parking features: Carport
- Carport spaces: 2
Features
- Levels: Two
- Exterior features: Entry Steps/Stairs, Lighting, Rain Gutters, Storage
Lot
- Size: 10,454 Square Feet
- Features: Back Yard, City Lot, Corner Lot, Few Trees
Details
- Parcel number: 106562431122
- Special conditions: Standard
Construction
Type & style
- Home type: SingleFamily
- Architectural style: Craftsman
- Property subtype: Single Family Residence
Materials
- Vinyl Siding
- Roof: Shingle
Condition
- Year built: 1945
Utilities & green energy
- Electric: 220 Volts
- Sewer: Public Sewer
- Water: Public
- Utilities for property: Electricity Connected, Propane, Sewer Connected, Water Connected
Community & HOA
Community
- Subdivision: Carter-Haynes 2nd Addition
HOA
- Has HOA: No
Location
- Region: Van Buren
Financial & listing details
- Price per square foot: $61/sqft
- Annual tax amount: $447
- Date on market: 2/26/2026
- Cumulative days on market: 155 days
- Listing terms: Cash,Conventional
- Electric utility on property: Yes
Estimated market value
Not available
Estimated sales range
Not available
Not available
Price history
| Date | Event | Price |
|---|---|---|
| 5/17/2026 | Listed for sale | $189,000$61/sqft |
Source:  MARIS #26011205 Report a problem MARIS #26011205 Report a problem | ||
| 5/5/2026 | Contingent | $189,000$61/sqft |
Source: MARIS #26011205 Report a problem | ||
| 2/27/2026 | Price change | $189,000-0.5%$61/sqft |
Source: MARIS #26011205 Report a problem | ||
| 1/6/2026 | Listed for sale | $189,900-11.6%$61/sqft |
Source: Owner Report a problem | ||
| 9/17/2025 | Listing removed | $214,900$69/sqft |
Source: REALSTACK #84228 Report a problem | ||
| 9/11/2025 | Listed for sale | $214,900$69/sqft |
Source: REALSTACK #84228 Report a problem | ||
Public tax history
Tax history is unavailable.
Monthly payment
Est. payment
Payment breakdown
Explore the cost of this home by adjusting the details. Changes won't be saved.Climate risks
Neighborhood: 63965
Nearby schools
GreatSchools rating
- 10/10Van Buren Elementary SchoolGrades: PK-6Distance: 0.2 mi
- 4/10Van Buren High SchoolGrades: 7-12Distance: 0.2 mi
Schools provided by the listing agent
- Elementary: Van Buren Elem.
- Middle: Van Buren High
- High: Van Buren High
Source: MARIS. This data may not be complete. We recommend contacting the local school district to confirm school assignments for this home.
- $158,600-- bd-- ba-- sqft501 Sycamore Dr, Van Buren, MO 63965Off Market
- $--2 bd1 ba1.1k sqft601 Sycamore St, Van Buren, MO 63965Sold

- $--3 bd2 ba1.3k sqft506 S Elm St, Van Buren, MO 63965Sold
- $170,3004 bd2 ba2.2k sqft502 Sycamore Dr, Van Buren, MO 63965Off Market
- $117,3002 bd1 ba900 sqft502 Elm St, Van Buren, MO 63965Off Market
- $279,0000.75 Acres202 Elsie St, Van Buren, MO 63965Pending
- $147,400-- bd-- ba-- sqft603 Sycamore St, Van Buren, MO 63965Off Market
- $173,0002 bd2 ba1.3k sqft604 Elm St, Van Buren, MO 63965Off Market
A local agent can set up tours, give advice and negotiate with sellers.
A local lender can help you make sure your offer is ready when you are.
Similar homes
- $149,9003 bd2 ba1.9k sqft1004 Joyce Street, Van Buren, MO 63965Active
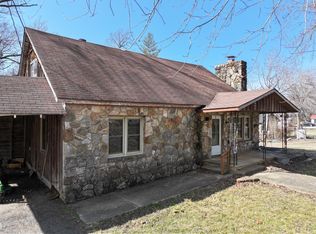
 MLS ID #60316431, Anthony Rodebush, Red Cedar Land Company LLC. SOMOMLS as distributed by MLS GRID
 - $155,0002 bd1 ba1.5k sqft402 Elsie Street, Van Buren, MO 63965Active
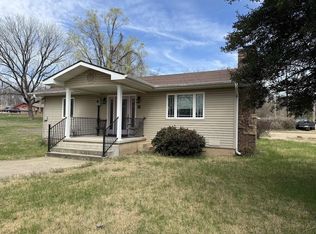 MLS ID #60318879, Abigail J Brewer, United Country Real Estate - Ozark Rivers Realty. SOMOMLS as distributed by MLS GRID
 - $279,0004 bd3 ba2.4k sqft103 Dollie Ln, Van Buren, MO 63965New Construction
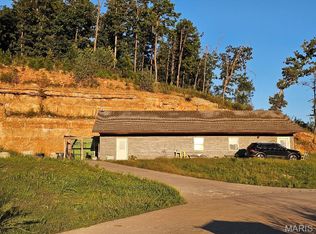
 MLS ID #25058551, Karen Chamberlain, Poplar Bluff Realty Inc. MARIS
 - $195,0004 bd2 ba2.3k sqft112 E 3rd St, Grandin, MO 63943For Sale
 MLS ID #26032991, David Nance, Mossy Oak Properties Mozark Re. MARIS
 - $199,9003 bd2 ba1.6k sqft8737 Sapper Street, Winona, MO 65588ActiveMLS ID #60327911, MARLA KAY Denton, 37 North Realty - Mountain View. SOMOMLS as distributed by MLS GRID
- $170,0003 bd2 ba1.7k sqft17150 3rd Street, Winona, MO 65588ActiveMLS ID #60323336, Tom Pringle, Iron Brand Realty LLC. SOMOMLS as distributed by MLS GRID
- $129,9004 bd2 ba2.6k sqft8286 Lockman St, Winona, MO 65588For SaleMLS ID #26043902, Natalie Chatman, Missouri Home Realty. MARIS
- $265,0003 bd2 ba1.6k sqft30120 Highway 60, Ellsinore, MO 63937For Sale By Owner
- $164,9004 bd2 ba1.9k sqft5413 County Road 579, Winona, MO 65588ActiveMLS ID #60325886, Evan Ball, United Country-Cozort Realty, Inc.. SOMOMLS as distributed by MLS GRID
- $265,0003 bd1 ba3k sqft9080 Highway H, Ellington, MO 63638For SaleMLS ID #26031856, Erin Tucker, Mossy Oak Properties Mozark Re. MARIS
