Skip main navigation
For sale
  • C$499,900

    505 Talbot St #1308, London, ON N6A 2S6

    3beds
    2baths
    Apartment
    Built in ----
    -- sqft lot
    $-- Zestimate®
    C$--/sqft
    C$563/mo HOA

    What's special

    Two-bedroom plus den condoOpen-concept livingBright kitchenStainless steel appliancesIn-suite laundryWalk-in closetExpansive three-piece ensuite
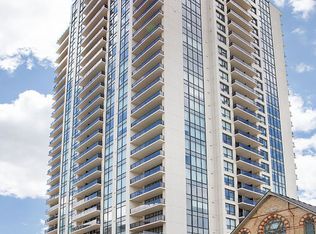
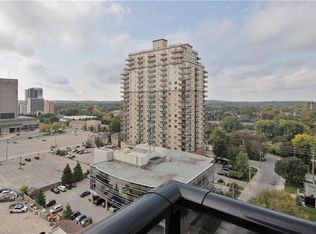
    Luxurious downtown living awaits in this two-bedroom plus den condo at Azure, just steps from Richmond Row and Victoria Park. Designed with Tricar's signature attention to detail, the suite features open-concept living with a bright kitchen, stainless steel appliances, in-suite laundry, and an oversized south-facing balcony that floods the space with light. The primary bedroom offers calming night city views, a walk-in closet, and an expansive three-piece ensuite, complemented by a second bedroom, full bathroom, and a versatile den perfect for a home office or guest room. Premium finishes include wide plank hardwood, designer interior doors, deluxe trim details, and energy-efficient systems for comfort and sustainability. Residents enjoy unmatched amenities including a fitness room, golf simulator, library and study lounge, social lounge with billiards, and a rooftop terrace with sweeping views of the city, parklands, and Thames River. One exclusive underground parking spot completes this move-in ready opportunity in a vibrant downtown location with restaurants, entertainment, and cultural hotspots just steps away.
    123 days
    |
    30
    |
    4
    |

    Zillow last checked:

    Listing updated:

    Listed by:

    TEAM GLASSER REAL ESTATE BROKERAGE INC.

    Source: TRREB,MLS®#: X12886606MLS LogoOriginating MLS®#: London and St. Thomas Association of REALTORS

      Facts & features

      Interior

      Bedrooms & bathrooms
      • Bedrooms: 3
      • Bathrooms: 2
      Primary bedroom
      • Level: Main
      • Dimensions: 4.33 x 3.15
      Bedroom
      • Level: Main
      • Dimensions: 3.3 x 2.85
      Bathroom
      • Level: Main
      • Dimensions: 1.62 x 3.15
      Bathroom
      • Level: Main
      • Dimensions: 1.6 x 2.85
      Den
      • Level: Main
      • Dimensions: 3.29 x 3.11
      Dining room
      • Level: Main
      • Dimensions: 2.7 x 3.15
      Foyer
      • Level: Main
      • Dimensions: 5.52 x 2.51
      Kitchen
      • Level: Main
      • Dimensions: 3.25 x 3.05
      Laundry
      • Level: Main
      • Dimensions: 2.01 x 1.55
      Living room
      • Level: Main
      • Dimensions: 3.2 x 3.15
      Other
      • Level: Main
      • Dimensions: 1.24 x 1.55
      Heating
      • Forced Air, Gas
      Cooling
      • Central Air
      Appliances
      • Laundry: Ensuite
      Features
      • Separate Heating Controls
      • Basement: None
      • Has fireplace: No
      • Fireplace features: Electric
      Interior area
      • Living area range: 1000-1199 null

      Property

      Parking
      • Total spaces: 1
      • Parking features: Other, Assigned
      • Has garage: Yes
      Features
      • Exterior features: Controlled Entry, Open Balcony
      • Has view: Yes
      • View description: Downtown, City
      • Waterfront features: None
      Details
      • Parcel number: 095070259

      Construction

      Type & style
      • Home type: Apartment
      • Property subtype: Apartment
      • Attached to another structure: Yes
      Materials
      • Concrete
      • Roof: Flat

      Community & HOA

      HOA
      • Amenities included: Gym, Visitor Parking
      • Services included: Heat Included, Building Insurance Included, Common Elements Included, Water Included
      • HOA fee: C$563 monthly
      • HOA name: MSCC
      Location
      • Region: London

      Financial & listing details

      • Annual tax amount: C$5,448
      • Date on market: 3/16/2026
      TEAM GLASSER REAL ESTATE BROKERAGE INC.

      TEAM GLASSER REAL ESTATE BROKERAGE INC.

      By pressing Contact Agent, you agree that the real estate professional identified above may call/text you about your search, which may involve use of automated means and pre-recorded/artificial voices. You don't need to consent as a condition of buying any property, goods, or services. Message/data rates may apply. You also agree to our Terms of Use. Zillow does not endorse any real estate professionals. We may share information about your recent and future site activity with your agent to help them understand what you're looking for in a home.

        Price history

        Price history is unavailable.

        Public tax history

        Tax history is unavailable.

        Climate risks

        Neighborhood: London

        Getting around

        77 / 100
        Very Walkable
        88 / 100
        Very Bikeable

        Nearby schools

        GreatSchools rating

        No schools nearby

        We couldn't find any schools near this home.

        Similar homes