Skip main navigation
Off market
  • Price Unknown

    505 Talbot St #2302, London, ON N6A 2S6

    2beds
    1,315sqft
    Condo
    Built in 2018
    -- sqft lot
    $-- Zestimate®
    C$--/sqft
    C$2,994 Estimated rent

    Home value

    Not available

    Estimated sales range

    Not available

    Not available

    Loading
    Loading...

    Owner options

    List your home for rent

    C$2,994/mo

    Rent Zestimate®

    Find your next renter with Zillow Rental Manager. Plus, with online applications, you can quickly screen prospective tenants – for free.

    Learn more

    C$2,994/mo

    Rent Zestimate®

    Refinance and save

    C$406/mo

    Est. payment

    Refinancing to a lower rate could help reduce your monthly payments and save thousands over the life of the loan.

    See today's rates

    C$406/mo

    Est. payment

    Explore your selling options

    Work with a Zillow partner agent

    Leverage their expertise and Zillow's premium Showcase listings to get your home seen by more buyers.

    Get started

    List with your own agent

    Get your home in front of millions of buyers by listing it on Zillow.

    Learn how to do it

    Sell it yourself

    Take full control of how buyers see your home on Zillow by listing For Sale by Owner (FSBO).

    List your home

    What's special

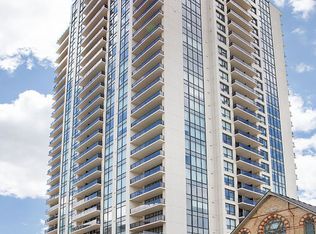
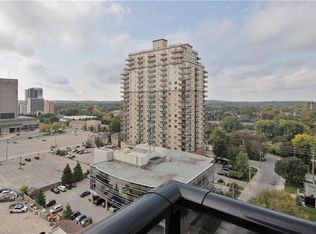
    A huge opportunity to live at one of London's Premier Luxury Condominium Azure located in sought after downtown overlooking the City Skyline and Thames River. This 1315 SQ/FT condominium offers spectacular sunset views. A magnificent kitchen and living room area with a beautifully built stone detailed fireplace. Upgrades are found throughout. This unit includes stainless steel appliances, granite selections for counter tops in kitchen & bath, backsplash, custom designed closets by California closets in the master bedroom and entrance way, and ample pot lights. Master bedroom includes a walk-in closet, a 4-pc bath with a rain forest shower. In-suite laundry with washer & dryer. Hardwood flooring, carpet and tile in wet areas. One parking spot comes with this lovely unit. Condo fees include heating, cooling, water, building insurance, maintenance, landscaping, ground maintenance, common elements and management. The 29th floor features so many amenities such as a gym, golf simulator, pool table, kitchen, wet bar, library, outdoor patio with barbecues, a large outdoor seating area plus guest suites. Just moments away from shops, restaurants, Covent Garden Market and Budweiser Gardens and so much more.

    This property is off market, which means it's not currently listed for sale or rent on Zillow. This may be different from what's available on other websites or public sources.

    Facts & features

    Interior

    Bedrooms & bathrooms
    • Bedrooms: 2
    • Bathrooms: 2
    • Full bathrooms: 2
    Appliances
    • Laundry: In-Suite
    Features
    • Elevator, Intercom, Guest Accomodations
    • Fireplace features: Fireplace Insert, Electric
    Interior area
    • Total interior livable area: 1,315 sqft

    Property

    Lot
    • Topography: Flat, Flat site
    Details
    • Parcel number: 095070409

    Construction

    Type & style
    • Home type: Condo
    • Architectural style: 1 Storey/Apt
    Condition
    • Year built: 2018

    Utilities & green energy

    • Sewer: Sewer (Municipal)

    Community & neighborhood

    Security
    • Security features: Smoke Detector(s)
    Location
    • Region: London

    HOA & financial

    HOA
    • Has HOA: Yes
    • HOA fee: C$406 monthly

    Other

    Other facts
    • Fireplace Features: Fireplace Insert, Electric
    • Property Type: Residential
    • Topography: Flat, Flat site
    • Cooling: Central Air
    • Services: Electricity, Garbage/Sanitary Collection, Recycling Pickup, Street Lights
    • Sewer: Sewer (Municipal)
    • Security Features: Smoke Detector(s)
    • Features Area Influences: Playground Nearby, Public Transit, Downtown, Landscaped, Public Parking, Corner Site
    • Exterior Features: Privacy, Patio(s), Year Round Living, Balcony, Landscaped, Lighting, Canopy
    • Pets Allowed: Restricted
    • Heating: Gas, Forced Air
    • Roof: Flat
    • Interior Features: Elevator, Intercom, Guest Accomodations
    • Laundry Features: In-Suite
    • Architectural Style: 1 Storey/Apt
    • Balcony: Open
    • Location: Urban
    • View: City, Downtown, Park/Greenbelt

    Price history

    DateEventPrice
    2/5/2021Pending saleC$539,900C$411/sqft
    Source: STREETCITY REALTY INC. #40061567 Report a problem
    2/1/2021Listed for saleC$539,900C$411/sqft
    Source: STREETCITY REALTY INC. #40061567 Report a problem

    Public tax history

    Tax history is unavailable.

    Neighborhood: London

    Nearby schools

    GreatSchools rating

    No schools nearby

    We couldn't find any schools near this home.