Open-concept main living spaceIn-suite laundryQuality finishes throughout
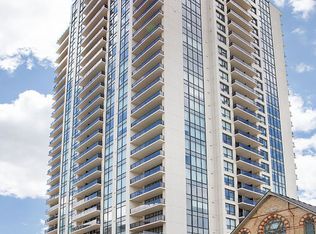
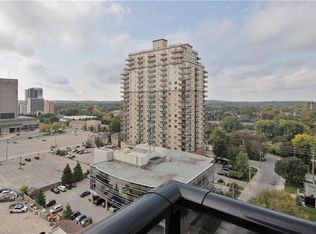
Sophisticated downtown living at Azure, one of London's premier luxury condominium communities. Unit 709 features a bright and efficient 2-bedroom plus den, 2-bathroom layout designed for modern urban living. The open-concept main living space offers a comfortable setting for both everyday life and entertaining, while large windows showcase impressive city views and fill the home with natural light. Step outside to a large private terrace-style balcony with modern glass railings, offering generous outdoor space to relax, entertain, and enjoy the downtown skyline. The separate den is ideal for a home office or quiet workspace. The primary suite includes a private 4-piece ensuite, while the second bedroom is served by another full 4-piece bathroom, offering comfort and privacy for guests or family. In-suite laundry and quality finishes throughout add convenience and functionality. Condo fees include heating, cooling, water, and hot water, providing predictable monthly costs. The unit also comes with underground parking. Residents enjoy premium amenities, including a fully equipped fitness center, meeting room, golf simulator, and a spectacular rooftop terrace with lounge areas, gas fire pits, and panoramic views of the city skyline. Located in the downtown core with direct transit to Western University, University Hospital, Victoria Hospital, and St. Joseph's Hospital, and close to offices, restaurants, parks, and everyday essentials. Please note: furniture shown in photos was from previous staging; the unit is currently vacant.
65 days
|
22
|
1
|
Zillow last checked:
Listing updated:
Listed by:
CENTURY 21 FIRST CANADIAN CORP
Source: TRREB,MLS®#: X13112946Originating MLS®#: London and St. Thomas Association of REALTORS
Facts & features
Interior
Bedrooms & bathrooms
Bedrooms: 3
Bathrooms: 2
Primary bedroom
Level: Main
Dimensions: 3.96 x 4.26
Bedroom
Level: Main
Dimensions: 3.04 x 5.63
Den
Level: Main
Dimensions: 2.43 x 5.02
Kitchen
Level: Main
Dimensions: 2.74 x 6.85
Laundry
Level: Main
Dimensions: 4 x 7
Living room
Level: Main
Dimensions: 6.24 x 7.46
Heating
Forced Air, Gas
Cooling
Central Air
Appliances
Laundry: Laundry Room
Features
Flooring: Carpet Free
Basement: None
Has fireplace: Yes
Interior area
Living area range: 1400-1599 null
Property
Parking
Total spaces: 1
Parking features: Garage
Has garage: Yes
Accessibility
Accessibility features: Elevator, Fire Escape, Parking, Wheelchair Access
Features
Exterior features: Year Round Living, Enclosed Balcony
Has view: Yes
View description: City, Downtown, Park/Greenbelt
Lot
Features: Clear View, Golf, Library, Park, Place Of Worship, Public Transit
Details
Parcel number: 095070018
Construction
Type & style
Home type: Apartment
Property subtype: Apartment
Materials
Concrete, Stucco (Plaster)
Community & HOA
Community
Security: Security Gate
HOA
Amenities included: BBQs Allowed, Guest Suites, Gym, Party Room/Meeting Room, Rooftop Deck/Garden, Elevator
Services included: Heat Included, Water Included, CAC Included, Common Elements Included, Building Insurance Included, Parking Included
HOA fee: C$686 monthly
HOA name: MSCC
Location
Region: London
Financial & listing details
Annual tax amount: C$6,152
Date on market: 5/11/2026
CENTURY 21 FIRST CANADIAN CORP
By pressing Contact Agent, you agree that the real estate professional identified above may call/text you about your search, which may involve use of automated means and pre-recorded/artificial voices. You don't need to consent as a condition of buying any property, goods, or services. Message/data rates may apply. You also agree to our Terms of Use. Zillow does not endorse any real estate professionals. We may share information about your recent and future site activity with your agent to help them understand what you're looking for in a home.