Welcome to this exquisite split-level home that exudes elegance & has been meticulously maintained to perfection. As you step through the front door, you'll be captivated by the seamless blend of classic charm & modern convenience that defines this residence. Gleaming hardwood floors flow gracefully throughout the main level, adding a touch of warmth & sophistication. The thoughtful design of this home ensures every detail has been considered. Main floor laundry room offers convenience & efficiency, allowing you to effortlessly manage household tasks. The living area welcomes you with vaulted ceilings that create an airy and spacious ambiance, perfect for both relaxation and entertaining. Unwind in the expansive master suite, a private haven designed for comfort. The spaciousness of the bedroom is complemented by an en-suite bath that's equally grand. The master bath is a retreat in itself, featuring a generously sized walk-in shower that beckons relaxation. Tall ceilings throughout the home add an extra layer of grandeur, creating an open & expansive feel in every room. The kitchen stands as a testament to both style & functionality with its granite countertops that offer durability & elegance. Plantation shutters grace each window, adding a touch of timeless sophistication while allowing you to control the natural light. The heated & insulated garage is a dream come true. Its oversized layout provides plenty of room for both vehicles & storage. Step outside into the beautifully landscaped yard, adorned with an irrigation system that keeps the lush greenery vibrant year-round. The large backyard sets the stage for memorable gatherings, from summer barbecues to tranquil evenings under the stars.
Sold
Price Unknown
505 Tall Grass Dr, Pleasant Hill, MO 64080
4beds
2,049sqft
Single Family Residence
Built in 2017
8,712 Square Feet Lot
$374,200 Zestimate®
$--/sqft
$2,538 Estimated rent
Home value
$374,200
$355,000 - $393,000
$2,538/mo
Zestimate® history
Owner options
List your home for rent
$2,538/mo
Rent Zestimate®
Find your next renter with Zillow Rental Manager. Plus, with online applications, you can quickly screen prospective tenants – for free.
$2,538/mo
Rent Zestimate®
Refinance and save
Refinancing to a lower rate could help reduce your monthly payments and save thousands over the life of the loan.
Explore your selling options
Work with a Zillow partner agent
Leverage their expertise and Zillow's premium Showcase listings to get your home seen by more buyers.
Get startedList with your own agent
Get your home in front of millions of buyers by listing it on Zillow.
Learn how to do itSell it yourself
Take full control of how buyers see your home on Zillow by listing For Sale by Owner (FSBO).
List your homeWhat's special
Classic charmPrivate havenExpansive master suiteModern convenienceVaulted ceilingsLarge backyardGleaming hardwood floors flow
Zillow last checked:
Listing updated:
Listed by:
Sarah Collins 816-810-1061,
RE/MAX Heritage
Bought with:
C Lorance Team
Chartwell Realty LLC
Source: Heartland MLS as distributed by MLS GRID,MLS#: 2451251
Facts & features
Interior
Bedrooms & bathrooms
- Bedrooms: 4
- Bathrooms: 3
- Full bathrooms: 3
Primary bedroom
- Features: Carpet, Walk-In Closet(s)
- Level: Main
- Dimensions: 13 x 13
Bedroom 2
- Features: Carpet, Ceiling Fan(s), Walk-In Closet(s)
- Level: Main
- Dimensions: 11 x 10
Bedroom 3
- Features: Carpet, Ceiling Fan(s), Walk-In Closet(s)
- Level: Main
- Dimensions: 10 x 9
Primary bathroom
- Features: Ceramic Tiles, Double Vanity, Shower Only
- Level: Main
Bathroom 1
- Features: Ceramic Tiles, Shower Over Tub
- Level: Main
Bathroom 2
- Features: Ceramic Tiles, Shower Over Tub
- Level: Lower
Bathroom 4
- Features: Carpet
- Level: Lower
- Dimensions: 27 x 17
Dining room
- Level: Main
- Dimensions: 12 x 10
Kitchen
- Features: Granite Counters
- Level: Main
- Dimensions: 13 x 10
Laundry
- Features: Ceramic Tiles, Pantry
- Level: Main
- Dimensions: 10 x 5
Living room
- Features: Ceiling Fan(s), Fireplace
- Level: Main
- Dimensions: 19 x 12
Heating
- Natural Gas
Cooling
- Electric
Appliances
- Included: Dishwasher, Humidifier, Microwave, Refrigerator, Built-In Electric Oven, Stainless Steel Appliance(s)
- Laundry: Main Level, Off The Kitchen
Features
- Ceiling Fan(s), Custom Cabinets, Pantry, Smart Thermostat, Vaulted Ceiling(s), Walk-In Closet(s)
- Flooring: Carpet, Wood
- Basement: Finished,Full
- Number of fireplaces: 1
- Fireplace features: Living Room
Interior area
- Total structure area: 2,049
- Total interior livable area: 2,049 sqft
- Finished area above ground: 1,405
- Finished area below ground: 644
Property
Parking
- Total spaces: 2
- Parking features: Attached, Garage Faces Front
- Attached garage spaces: 2
Features
- Patio & porch: Deck, Porch
- Fencing: Partial,Wood
Lot
- Size: 8,712 Square Feet
- Features: City Lot
Details
- Parcel number: 1845033
Construction
Type & style
- Home type: SingleFamily
- Architectural style: Traditional
- Property subtype: Single Family Residence
Materials
- Stone Veneer, Wood Siding
- Roof: Composition
Condition
- Year built: 2017
Details
- Builder name: Nick Zvacek Construc
Utilities & green energy
- Sewer: Public Sewer
- Water: Public
Community & HOA
Community
- Subdivision: Tall Grass
HOA
- Has HOA: No
Location
- Region: Pleasant Hill
Financial & listing details
- Tax assessed value: $253,480
- Annual tax amount: $2,807
- Date on market: 8/24/2023
- Listing terms: Cash,Conventional,FHA,USDA Loan,VA Loan
- Ownership: Private
Price history
| Date | Event | Price |
|---|---|---|
| 10/2/2023 | Sold | -- |
Source:  Heartland MLS as distributed by MLS GRID #2451251 Report a problem Heartland MLS as distributed by MLS GRID #2451251 Report a problem | ||
| 8/25/2023 | Pending sale | $347,000$169/sqft |
Source: Heartland MLS as distributed by MLS GRID #2451251 Report a problem | ||
| 8/24/2023 | Listed for sale | $347,000+49.9%$169/sqft |
Source: Heartland MLS as distributed by MLS GRID #2451251 Report a problem | ||
| 4/10/2018 | Sold | -- |
Source: Agent Provided Report a problem | ||
| 3/22/2018 | Pending sale | $231,500$113/sqft |
Source: RE/MAX Elite, REALTORS #2092473 Report a problem | ||
| 3/3/2018 | Listed for sale | $231,500$113/sqft |
Source: RE/MAX Elite, REALTORS #2092473 Report a problem | ||
Public tax history
| Year | Property taxes | Tax assessment |
|---|---|---|
| 2025 | $3,400 +8.8% | $48,160 +11.1% |
| 2024 | $3,125 +0.7% | $43,330 |
| 2023 | $3,102 +10.5% | $43,330 +12.6% |
| 2022 | $2,807 +2.8% | $38,470 |
| 2021 | $2,730 | $38,470 +8% |
| 2020 | -- | $35,620 |
| 2019 | -- | $35,620 +13600% |
| 2018 | $1,313 | $260 |
| 2017 | $1,313 +7162.2% | $260 |
| 2016 | $18 | $260 |
| 2015 | $18 -1.7% | $260 |
| 2014 | $18 | $260 |
| 2013 | $18 | $260 |
| 2011 | -- | $260 |
| 2010 | -- | $260 |
| 2009 | -- | $260 |
Find assessor info on the county website
Neighborhood: 64080
Nearby homes
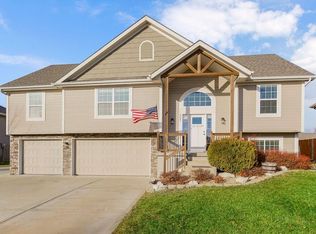
- $--4 bd3 ba2k sqft507 Tall Grass Dr, Pleasant Hill, MO 64080Sold
- $347,3003 bd3 ba2k sqft607 Tall Grass Dr, Pleasant Hill, MO 64080Off Market

- $335,4003 bd2 ba1.4k sqft701 Tall Grass Dr, Pleasant Hill, MO 64080Off Market

- $352,8003 bd2 ba2.1k sqft605 Tall Grass Dr, Pleasant Hill, MO 64080Off Market
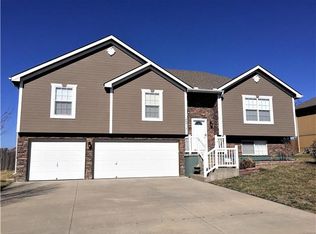
- $363,9003 bd2 ba1.5k sqft700 Tall Grass Dr, Pleasant Hill, MO 64080Off Market
- $390,9003 bd1 ba2.3k sqft703 Tall Grass Dr, Pleasant Hill, MO 64080Off Market
- $382,8004 bd3 ba2.6k sqft606 Tall Grass Dr, Pleasant Hill, MO 64080Off Market
- $--5 bd4 ba2.9k sqft604 Wright St, Pleasant Hill, MO 64080Sold
Nearby schools
GreatSchools rating
- 7/10Pleasant Hill Elementary SchoolGrades: 3-4Distance: 0.7 mi
- 6/10Pleasant Hill Middle SchoolGrades: 7-8Distance: 0.9 mi
- 7/10Pleasant Hill High SchoolGrades: 9-12Distance: 1.1 mi
Schools provided by the listing agent
- Elementary: Pleasant Hill Prim
- Middle: Pleasant Hill
- High: Pleasant Hill
Source: Heartland MLS as distributed by MLS GRID. This data may not be complete. We recommend contacting the local school district to confirm school assignments for this home.
Get a cash offer in 3 minutes
Find out how much your home could sell for in as little as 3 minutes with a no-obligation cash offer.
Estimated market value
$374,200
Get a cash offer in 3 minutes
Find out how much your home could sell for in as little as 3 minutes with a no-obligation cash offer.
Estimated market value
$374,200
- Missouri
- Cass County
- Pleasant Hill
- 64080
- 505 Tall Grass Dr
Nearby cities
Nearby zip codes
Other Pleasant Hill Topics
