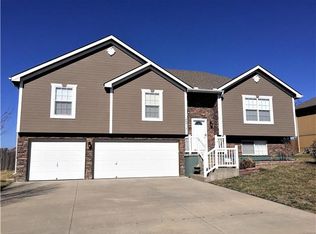
Now available in Pleasant Hill—this home has it all! Enjoy peace of mind with a brand-new roof and step inside to a stunning Great Room featuring soaring ceilings, a cozy fireplace, and beautiful walnut hardwood floors. The bright white kitchen shines with granite countertops, custom cabinetry, a NEW stainless steel refrigerator, and other newer appliances—perfect for everyday living and entertaining. The main level primary suite showcases gorgeous wood ceiling details and two closets including a walk-in, while the luxurious primary bath offers dual sinks, a whirlpool tub, and a walk-in shower. You will find two more bedrooms on the upper level with blinds and walk-in closets, and a tiled full bath with shower/tub. A rare bonus, this home features two primary suites, including a second private retreat in the lower level complete with a HUGE closet and safe room. The tiled lower-level full bath adds even more convenience. Outside, enjoy a fully fenced yard with a privacy fence, upper deck with stairs down for entertaining, plus neighborhood lake access stocked with fish—ideal for relaxing weekends and outdoor fun. Socket Fiber is new to the area. This is one you won’t want to miss!
Sold
Price Unknown
507 Tall Grass Dr, Pleasant Hill, MO 64080
4beds
2,079sqft
Single Family Residence
Built in 2017
9,104 Square Feet Lot
$379,000 Zestimate®
$--/sqft
$2,562 Estimated rent
Home value
$379,000
$322,000 - $447,000
$2,562/mo
Zestimate® history
Owner options
List your home for rent
$2,562/mo
Rent Zestimate®
Find your next renter with Zillow Rental Manager. Plus, with online applications, you can quickly screen prospective tenants – for free.
$2,562/mo
Rent Zestimate®
Refinance and save
$100/mo
Est. payment
Refinancing to a lower rate could help reduce your monthly payments and save thousands over the life of the loan.
$100/mo
Est. payment
Explore your selling options
Work with a Zillow partner agent
Leverage their expertise and Zillow's premium Showcase listings to get your home seen by more buyers.
Get startedList with your own agent
Get your home in front of millions of buyers by listing it on Zillow.
Learn how to do itSell it yourself
Take full control of how buyers see your home on Zillow by listing For Sale by Owner (FSBO).
List your homeWhat's special
Zillow last checked:
Listing updated:
Listed by:
Ask Cathy Team 816-268-4033,
Keller Williams Platinum Prtnr,
Racquel Flora 816-309-1303,
Keller Williams Platinum Prtnr
Bought with:
Marlene Haley, 2005010245
Platinum Realty LLC
Source: Heartland MLS as distributed by MLS GRID,MLS#: 2592681
Facts & features
Interior
Bedrooms & bathrooms
- Bedrooms: 4
- Bathrooms: 3
- Full bathrooms: 3
Primary bedroom
- Features: Ceiling Fan(s), Walk-In Closet(s)
- Level: First
- Area: 208 Square Feet
- Dimensions: 16 x 13
Bedroom 2
- Features: Carpet, Walk-In Closet(s)
- Level: First
- Dimensions: 10 x 12
Bedroom 3
- Features: Carpet, Walk-In Closet(s)
- Level: First
- Dimensions: 12 x 10
Bedroom 4
- Features: Carpet, Walk-In Closet(s)
- Level: Basement
- Area: 391 Square Feet
- Dimensions: 23 x 17
Primary bathroom
- Features: Ceramic Tiles, Double Vanity, Separate Shower And Tub
- Level: First
Bathroom 1
- Features: Ceramic Tiles, Shower Over Tub
- Level: First
Bathroom 3
- Features: Ceramic Tiles, Shower Only
- Level: Basement
Dining room
- Level: First
- Area: 110 Square Feet
- Dimensions: 11 x 10
Family room
- Features: Ceiling Fan(s), Fireplace
- Level: First
- Area: 266 Square Feet
- Dimensions: 19 x 14
Kitchen
- Features: Ceramic Tiles, Granite Counters, Pantry
- Level: First
- Dimensions: 14 x 10
Heating
- Natural Gas
Cooling
- Electric
Appliances
- Included: Dishwasher, Disposal, Microwave, Refrigerator, Stainless Steel Appliance(s)
- Laundry: Bedroom Level, Laundry Room
Features
- Custom Cabinets, Kitchen Island, Pantry, Vaulted Ceiling(s), Walk-In Closet(s)
- Flooring: Tile, Wood
- Basement: Basement BR,Daylight,Finished
- Number of fireplaces: 1
- Fireplace features: Gas, Great Room
Interior area
- Total structure area: 2,079
- Total interior livable area: 2,079 sqft
- Finished area above ground: 1,604
- Finished area below ground: 475
Property
Parking
- Total spaces: 3
- Parking features: Attached, Garage Faces Front
- Attached garage spaces: 3
Features
- Patio & porch: Deck, Porch
- Spa features: Bath
- Fencing: Privacy
Lot
- Size: 9,104 Square Feet
- Dimensions: 70' x 130'
- Features: City Lot
Details
- Parcel number: 1845032
Construction
Type & style
- Home type: SingleFamily
- Architectural style: Traditional
- Property subtype: Single Family Residence
Materials
- Stone Veneer, Wood Siding
- Roof: Composition
Condition
- Year built: 2017
Details
- Builder name: Nick Zvacek Construc
Utilities & green energy
- Sewer: Public Sewer
- Water: Public
Community & HOA
Community
- Subdivision: Tall Grass
HOA
- Has HOA: Yes
- HOA fee: $100 annually
- HOA name: Tall Grass HOA
Location
- Region: Pleasant Hill
Financial & listing details
- Tax assessed value: $273,150
- Annual tax amount: $3,664
- Date on market: 1/7/2026
- Listing terms: Cash,Conventional,FHA,VA Loan
- Ownership: Private
Price history
| Date | Event | Price |
|---|---|---|
| 3/10/2026 | Sold | -- |
Source:  Heartland MLS as distributed by MLS GRID #2592681 Report a problem Heartland MLS as distributed by MLS GRID #2592681 Report a problem | ||
| 2/5/2026 | Pending sale | $385,000$185/sqft |
Source: Heartland MLS as distributed by MLS GRID #2592681 Report a problem | ||
| 1/30/2026 | Contingent | $385,000$185/sqft |
Source: Heartland MLS as distributed by MLS GRID #2592681 Report a problem | ||
| 1/7/2026 | Listed for sale | $385,000+37.5%$185/sqft |
Source: Heartland MLS as distributed by MLS GRID #2592681 Report a problem | ||
| 10/30/2019 | Sold | -- |
Source: Heartland MLS as distributed by MLS GRID #45001_2165226 Report a problem | ||
| 6/27/2019 | Listed for sale | $280,000$135/sqft |
Source: RE/MAX Heritage #2165226 Report a problem | ||
| 12/9/2017 | Sold | -- |
Source: Agent Provided Report a problem | ||
Public tax history
| Year | Property taxes | Tax assessment |
|---|---|---|
| 2025 | $3,664 +8.8% | $51,900 +11.1% |
| 2024 | $3,368 +0.7% | $46,700 |
| 2023 | $3,343 +10.5% | $46,700 +12.6% |
| 2022 | $3,025 +2.8% | $41,460 |
| 2021 | $2,942 | $41,460 +4.3% |
| 2020 | -- | $39,740 |
| 2019 | -- | $39,740 +15184.6% |
| 2018 | $2,470 | $260 -99.3% |
| 2017 | $2,470 +13562.2% | $35,640 +13607.7% |
| 2016 | $18 | $260 |
| 2015 | $18 -1.7% | $260 |
| 2014 | $18 | $260 |
| 2013 | $18 | $260 |
| 2011 | -- | $260 |
| 2010 | -- | $260 |
| 2009 | -- | $260 |
Find assessor info on the county website
Neighborhood: 64080
Nearby homes
- $--4 bd3 ba2k sqft505 Tall Grass Dr, Pleasant Hill, MO 64080Sold

- $347,3003 bd3 ba2k sqft607 Tall Grass Dr, Pleasant Hill, MO 64080Off Market

- $335,4003 bd2 ba1.4k sqft701 Tall Grass Dr, Pleasant Hill, MO 64080Off Market

- $350,2003 bd2 ba2.1k sqft605 Tall Grass Dr, Pleasant Hill, MO 64080Off Market
- $362,8003 bd2 ba1.5k sqft700 Tall Grass Dr, Pleasant Hill, MO 64080Off Market
- $389,3003 bd1 ba2.3k sqft703 Tall Grass Dr, Pleasant Hill, MO 64080Off Market
- $381,0004 bd3 ba2.6k sqft606 Tall Grass Dr, Pleasant Hill, MO 64080Off Market
- $--5 bd4 ba2.9k sqft604 Wright St, Pleasant Hill, MO 64080Sold
Nearby schools
GreatSchools rating
- 7/10Pleasant Hill Elementary SchoolGrades: 3-4Distance: 0.7 mi
- 6/10Pleasant Hill Middle SchoolGrades: 7-8Distance: 0.9 mi
- 7/10Pleasant Hill High SchoolGrades: 9-12Distance: 1.1 mi
Schools provided by the listing agent
- Elementary: Pleasant Hill
- Middle: Pleasant Hill
- High: Pleasant Hill
Source: Heartland MLS as distributed by MLS GRID. This data may not be complete. We recommend contacting the local school district to confirm school assignments for this home.
Get a cash offer in 3 minutes
Find out how much your home could sell for in as little as 3 minutes with a no-obligation cash offer.
Estimated market value
$379,000
Get a cash offer in 3 minutes
Find out how much your home could sell for in as little as 3 minutes with a no-obligation cash offer.
Estimated market value
$379,000
- Missouri
- Cass County
- Pleasant Hill
- 64080
- 507 Tall Grass Dr
Nearby cities
Nearby zip codes
Other Pleasant Hill Topics
