Welcome to Your Dream Home!Step into this beautifully renovated home, where modern elegance meets timeless charm. Every inch of this stunning property has been thoughtfully updated, blending contemporary finishes with cozy, inviting spaces. From the brand-new kitchen with sleek countertops and high-end appliances to the spacious, light-filled living areas, this home is designed for comfort and style.Enjoy luxury upgrades, including new flooring, updated bathrooms, and energy-efficient features, all while maintaining the warmth and character that makes a house feel like home. With a generous backyard, perfect for entertaining, and a prime location close to schools, shopping, and parks, this home is truly move-in ready.Don’t miss the opportunity to make this exquisite home yours—schedule a showing today!the owner is a licensed real estate agent
Sold for $625,000
$625,000
505 Turnpike St, South Easton, MA 02375
3beds
1,706sqft
Single Family Residence
Built in 1950
9,000 Square Feet Lot
$657,200 Zestimate®
$366/sqft
$3,507 Estimated rent
Home value
$657,200
$591,000 - $729,000
$3,507/mo
Zestimate® history
Owner options
List your home for rent
$3,507/mo
Rent Zestimate®
Find your next renter with Zillow Rental Manager. Plus, with online applications, you can quickly screen prospective tenants – for free.
$3,507/mo
Rent Zestimate®
Refinance and save
$3,926/mo
Est. payment
Refinancing to a lower rate could help reduce your monthly payments and save thousands over the life of the loan.
$3,926/mo
Est. payment
Explore your selling options
Work with a Zillow partner agent
Leverage their expertise and Zillow's premium Showcase listings to get your home seen by more buyers.
Get startedList with your own agent
Get your home in front of millions of buyers by listing it on Zillow.
Learn how to do itSell it yourself
Take full control of how buyers see your home on Zillow by listing For Sale by Owner (FSBO).
List your homeWhat's special
Contemporary finishesLuxury upgradesTimeless charmGenerous backyardBrand-new kitchenSleek countertopsEnergy-efficient features
Zillow last checked:
Listing updated:
Listed by:
Frico Jean 781-626-2528,
eXp Realty 888-854-7493
Bought with:
John R. Bethoney
Discover Properties
Source: MLS PIN,MLS#: 73349765
Facts & features
Interior
Bedrooms & bathrooms
- Bedrooms: 3
- Bathrooms: 2
- Full bathrooms: 2
Primary bedroom
- Features: Bathroom - Full, Skylight, Walk-In Closet(s), Closet, Closet/Cabinets - Custom Built, Flooring - Stone/Ceramic Tile, Window(s) - Picture, Attic Access, Paints & Finishes - Low VOC
Bedroom 2
- Features: Closet - Linen, Closet, Flooring - Wood, Paints & Finishes - Low VOC
Bedroom 3
- Features: Closet - Linen, Closet, Flooring - Hardwood
Bathroom 1
- Features: Bathroom - Full, Bathroom - Double Vanity/Sink, Bathroom - Tiled With Shower Stall, Paints & Finishes - Low VOC
Bathroom 2
- Features: Bathroom - Full, Bathroom - With Tub & Shower, Closet - Linen, Flooring - Stone/Ceramic Tile, Window(s) - Bay/Bow/Box
Dining room
- Features: Flooring - Hardwood, Flooring - Wood, Window(s) - Bay/Bow/Box, Open Floorplan, Paints & Finishes - Low VOC, Recessed Lighting, Remodeled, Lighting - Pendant, Lighting - Overhead, Beadboard
Kitchen
- Features: Flooring - Hardwood, Flooring - Wood, Window(s) - Picture, Countertops - Stone/Granite/Solid, Countertops - Upgraded, Cabinets - Upgraded, Open Floorplan, Paints & Finishes - Low VOC, Recessed Lighting, Remodeled, Stainless Steel Appliances, Gas Stove, Crown Molding
Living room
- Features: Skylight, Cathedral Ceiling(s), Closet, Flooring - Hardwood, French Doors, Cable Hookup, Open Floorplan, Paints & Finishes - Low VOC, Recessed Lighting, Remodeled, Lighting - Overhead, Beadboard
Heating
- Baseboard, Natural Gas
Cooling
- None
Appliances
- Included: Gas Water Heater, ENERGY STAR Qualified Refrigerator, ENERGY STAR Qualified Dishwasher, Range
- Laundry: Laundry Closet, Beadboard, Electric Dryer Hookup, Washer Hookup
Features
- Flooring: Wood, Tile, Vinyl
- Doors: French Doors
- Basement: Unfinished
- Number of fireplaces: 1
- Fireplace features: Living Room
Interior area
- Total structure area: 1,706
- Total interior livable area: 1,706 sqft
- Finished area above ground: 1,706
Property
Parking
- Total spaces: 10
- Parking features: Paved Drive, Off Street, Paved
- Uncovered spaces: 10
Accessibility
- Accessibility features: No
Features
- Patio & porch: Porch, Deck, Deck - Roof, Deck - Vinyl, Deck - Composite
- Exterior features: Porch, Deck, Deck - Roof, Deck - Vinyl, Deck - Composite
Lot
- Size: 9,000 Square Feet
Details
- Parcel number: M:0055U B:0019 L:0000,2809208
- Zoning: R
Construction
Type & style
- Home type: SingleFamily
- Architectural style: Ranch
- Property subtype: Single Family Residence
Materials
- Frame, Stone
- Foundation: Concrete Perimeter
- Roof: Shingle
Condition
- Year built: 1950
Utilities & green energy
- Electric: 200+ Amp Service
- Sewer: Private Sewer
- Water: Public
- Utilities for property: for Gas Range, for Electric Dryer, Washer Hookup
Community & HOA
Community
- Features: Public Transportation, Shopping, Park, Walk/Jog Trails, Golf, Laundromat, Bike Path, Conservation Area, Highway Access, House of Worship, Private School, Public School
HOA
- Has HOA: No
Location
- Region: South Easton
Financial & listing details
- Price per square foot: $366/sqft
- Tax assessed value: $423,200
- Annual tax amount: $5,650
- Date on market: 12/6/2025
- Listing terms: Contract
Price history
| Date | Event | Price |
|---|---|---|
| 6/20/2025 | Sold | $625,000-6%$366/sqft |
Source: MLS PIN #73349765 Report a problem | ||
| 4/7/2025 | Price change | $665,000-4.3%$390/sqft |
Source: MLS PIN #73349765 Report a problem | ||
| 3/25/2025 | Listed for sale | $695,000+76.8%$407/sqft |
Source: MLS PIN #73349765 Report a problem | ||
| 12/6/2024 | Sold | $393,000-6.4%$230/sqft |
Source: MLS PIN #73307871 Report a problem | ||
| 11/14/2024 | Contingent | $419,900$246/sqft |
Source: MLS PIN #73307871 Report a problem | ||
| 10/30/2024 | Listed for sale | $419,900+115.3%$246/sqft |
Source: MLS PIN #73307871 Report a problem | ||
| 2/26/2014 | Sold | $195,000-8.2%$114/sqft |
Source: Public Record Report a problem | ||
| 11/26/2013 | Listed for sale | $212,500+72.8%$125/sqft |
Source: JDS Realty Group #71611899 Report a problem | ||
| 10/23/1987 | Sold | $123,000$72/sqft |
Source: Public Record Report a problem | ||
Public tax history
| Year | Property taxes | Tax assessment |
|---|---|---|
| 2025 | $5,973 +5.7% | $478,600 +13.1% |
| 2024 | $5,650 +12.3% | $423,200 +22.7% |
| 2023 | $5,032 +0.9% | $344,900 +6.5% |
| 2022 | $4,985 +2.6% | $323,900 +3.2% |
| 2021 | $4,859 +3.3% | $313,900 +2.6% |
| 2020 | $4,703 +7.6% | $305,800 +11.7% |
| 2019 | $4,370 +6.2% | $273,800 +7.9% |
| 2018 | $4,114 +0.8% | $253,800 +0.9% |
| 2017 | $4,081 +3.1% | $251,600 +2.9% |
| 2016 | $3,958 -3.2% | $244,500 +0.4% |
| 2015 | $4,088 +9.6% | $243,600 +8.7% |
| 2014 | $3,731 -3% | $224,100 -7.9% |
| 2013 | $3,846 +1.9% | $243,400 -3.6% |
| 2012 | $3,776 +5.8% | $252,600 +2.7% |
| 2011 | $3,569 -2.6% | $246,000 -9.5% |
| 2010 | $3,665 +6.9% | $271,700 -2.1% |
| 2009 | $3,427 +5.6% | $277,500 -1.8% |
| 2008 | $3,246 +2.3% | $282,500 -3.7% |
| 2007 | $3,174 +14.7% | $293,300 +13.2% |
| 2006 | $2,768 +6.1% | $259,200 +6.2% |
| 2005 | $2,609 +4.5% | $244,100 +11.6% |
| 2004 | $2,497 +7.9% | $218,800 +22.9% |
| 2003 | $2,314 +7.2% | $178,100 +22.8% |
| 2002 | $2,158 +22.4% | $145,000 +45.4% |
| 1997 | $1,763 | $99,700 |
Find assessor info on the county website
Neighborhood: 02375
Nearby homes
- $482,2003 bd1 ba864 sqft501 Turnpike St, South Easton, MA 02375Off Market
- $471,4003 bd1 ba864 sqft497 Turnpike St, South Easton, MA 02375Off Market
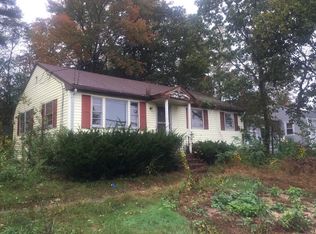
- $476,2003 bd1 ba960 sqft509 Turnpike St, South Easton, MA 02375Off Market
- $370,0002 bd2 ba1.1k sqft489 Turnpike St APT 4-2, South Easton, MA 02375Sold
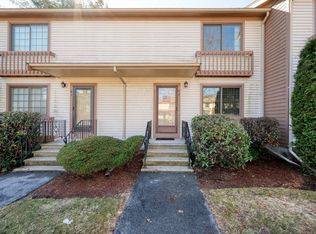
- $385,0002 bd2 ba1.3k sqft489 Turnpike St APT 5-6, South Easton, MA 02375Pending
- $399,9002 bd2 ba1.4k sqft489 Turnpike St APT 7-2, South Easton, MA 02375Pending
- $502,0002 bd2 ba1.6k sqft495 Turnpike St, South Easton, MA 02375Off Market
- $387,2002 bd2 ba1.1k sqft489 Turnpike St APT 1-6, South Easton, MA 02375Off Market
Nearby schools
GreatSchools rating
- NABlanche A. Ames Elementary SchoolGrades: PK-2Distance: 4 mi
- 9/10Easton Middle SchoolGrades: 6-8Distance: 4.1 mi
- 9/10Oliver Ames High SchoolGrades: 9-12Distance: 3.9 mi
Get a cash offer in 3 minutes
Find out how much your home could sell for in as little as 3 minutes with a no-obligation cash offer.
Estimated market value
$657,200
Get a cash offer in 3 minutes
Find out how much your home could sell for in as little as 3 minutes with a no-obligation cash offer.
Estimated market value
$657,200
- Massachusetts
- Bristol County
- Easton
- 02375
- 505 Turnpike St
Nearby cities
Nearby zip codes
Other Easton Topics
