This is the One! Discover peaceful, convenient living in this beautifully updated 2-bedroom, 1.5-bath condo townhome at desirable Inwood Condominiums. Tucked privately in the rear of the complex against lush greenery, Unit 7-2 offers a serene setting with easy access to major highways, shopping, dining, and all that Easton and the South Shore have to offer. You'll love the updated and redesigned custom cabinet kitchen with tile backsplash and gas cooking. The open-concept living and dining areas are ideal for everyday use and entertaining, with seamless access to the rear porch. Upstairs 2 spacious bedrooms with a private balcony, ample closets and an updated full bath. The basement family room adds additional space and flexibility. 3-zone Gas boiler for heating and comfortable Central Air Conditioning. Tons of storage Run ... don't walk!!
Under contract
$399,900
489 Turnpike St APT 7-2, South Easton, MA 02375
2beds
1,411sqft
:
Get pre-qualified$2,995/mo
Condominium, Townhouse
Built in 1984
1 Square Feet Lot
$-- Zestimate®
$283/sqft
$371/mo HOA
What's special
Comfortable central air conditioningPrivate balconyAmple closetsTile backsplashGas cookingTons of storage
- 28 days |
- 145 |
- 9 |
Zillow last checked:
Listing updated:
Listed by:
Mikel Defrancesco 617-755-8272,
William Raveis R.E. & Home Services 781-828-4550
Source: MLS PIN,MLS#: 73546056
Facts & features
Interior
Bedrooms & bathrooms
- Bedrooms: 2
- Bathrooms: 2
- Full bathrooms: 1
- 1/2 bathrooms: 1
Primary bedroom
- Level: Second
- Area: 192
- Dimensions: 16 x 12
Bedroom 2
- Level: Second
- Area: 154
- Dimensions: 14 x 11
Bathroom 1
- Features: Bathroom - Half
- Level: First
Bathroom 2
- Features: Bathroom - Full
- Level: Second
Dining room
- Level: First
- Area: 140
- Dimensions: 14 x 10
Family room
- Level: Basement
- Area: 256
- Dimensions: 16 x 16
Kitchen
- Level: First
- Area: 72
- Dimensions: 9 x 8
Living room
- Level: First
- Area: 208
- Dimensions: 16 x 13
Heating
- Baseboard, Natural Gas
Cooling
- Central Air
Features
- Windows: Insulated Windows
- Has basement: Yes
- Has fireplace: No
- Common walls with other units/homes: 2+ Common Walls
Interior area
- Total structure area: 1,411
- Total interior livable area: 1,411 sqft
- Finished area above ground: 1,120
- Finished area below ground: 291
Property
Parking
- Total spaces: 1
- Parking features: Deeded
- Uncovered spaces: 1
Lot
- Size: 1 Square Feet
Details
- Parcel number: M:055U B:0067 L:0000,2809241
- Zoning: BUS
Construction
Type & style
- Home type: Townhouse
- Property subtype: Condominium, Townhouse
Materials
- Frame
- Roof: Shingle
Condition
- Year built: 1984
Utilities & green energy
- Electric: Circuit Breakers
- Sewer: Private Sewer
- Water: Public
- Utilities for property: for Gas Range
Community & HOA
Community
- Features: Shopping, Park, Highway Access
HOA
- Services included: Sewer, Insurance, Road Maintenance, Maintenance Grounds, Snow Removal, Trash, Reserve Funds
- HOA fee: $371 monthly
Location
- Region: South Easton
Financial & listing details
- Price per square foot: $283/sqft
- Tax assessed value: $380,100
- Annual tax amount: $4,785
- Date on market: 7/7/2026
Estimated market value
Not available
Estimated sales range
Not available
Not available
Price history
| Date | Event | Price |
|---|---|---|
| 7/28/2026 | Contingent | $399,900$283/sqft |
Source: MLS PIN #73546056 Report a problem | ||
| 7/26/2026 | Listed for sale | $399,900$283/sqft |
Source: MLS PIN #73546056 Report a problem | ||
| 7/20/2026 | Contingent | $399,900$283/sqft |
Source: MLS PIN #73546056 Report a problem | ||
| 7/7/2026 | Listed for sale | $399,900$283/sqft |
Source: MLS PIN #73546056 Report a problem | ||
Public tax history
Tax history is unavailable.
Monthly payment
Est. payment
Payment breakdown
Explore the cost of this home by adjusting the details. Changes won't be saved.Climate risks
Neighborhood: 02375
Nearby schools
GreatSchools rating
- NABlanche A. Ames Elementary SchoolGrades: PK-2Distance: 4 mi
- 9/10Easton Middle SchoolGrades: 6-8Distance: 4.1 mi
- 9/10Oliver Ames High SchoolGrades: 9-12Distance: 3.9 mi
- $370,0002 bd2 ba1.1k sqft489 Turnpike St APT 4-2, South Easton, MA 02375Sold
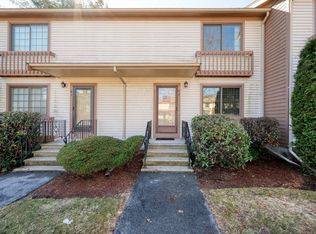
- $385,0002 bd2 ba1.3k sqft489 Turnpike St APT 5-6, South Easton, MA 02375Pending

- $390,0002 bd2 ba1.3k sqft489 Turnpike St APT 3, South Easton, MA 02375Sold
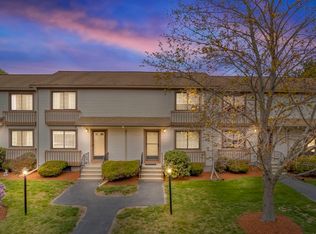
- $365,0002 bd2 ba1.1k sqft489 Turnpike St APT 3-6, South Easton, MA 02375Sold
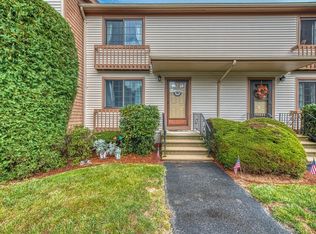
- $342,5002 bd2 ba1.1k sqft489 Turnpike St APT 4-5, South Easton, MA 02375Sold
- $400,0002 bd2 ba1.1k sqft489 Turnpike St APT 5-8, South Easton, MA 02375Sold
- $358,8002 bd2 ba1.1k sqft489 Turnpike St, South Easton, MA 02375Off Market
- $--2 bd2 ba1.1k sqft489 Turnpike St #0, South Easton, MA 02375Off Market
A local agent can set up tours, give advice and negotiate with sellers.
A local lender can help you make sure your offer is ready when you are.
Similar homes
- $424,0003 bd2 ba1.4k sqftMeadowhill Condominium, South Easton, MA 02375For Sale
 MLS ID #73550620, John Lee, New Space Real Estate. MLS PIN
 - $395,0002 bd2 ba1k sqftOakwood Village, South Easton, MA 02375For Sale
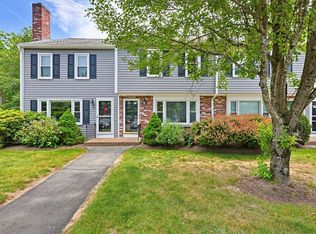 MLS ID #73533620, Colombo Amara ONE Team, Realty ONE Group Suburban Lifestyle. MLS PIN
 - $370,0003 bd2 ba1.4k sqftRobinwood, Rockland, MA 02370For Sale
 MLS ID #73558214, Robert Lindo, Conway - Hanover. MLS PIN
 - $375,0002 bd2 ba1.4k sqftTwin Lakes, Halifax, MA 02338For Sale
 MLS ID #73556659, Karoline Willis, Lamacchia Realty, Inc.. MLS PIN
 - $425,0002 bd2 ba1.5k sqftTwin Lakes Building 32, Halifax, MA 02338For SaleMLS ID #73549279, Eric Sugrue, Redfin Corp.. MLS PIN
- $449,0002 bd3 ba1.5k sqftPilgrim Village Condominiums, Taunton, MA 02780For SaleMLS ID #73556171, Kim Ouellette, Century 21 Tassinari Gold. MLS PIN
- $349,9002 bd2 ba958 sqft4 Lydon Ln #4-B1, Halifax, MA 02338For SaleMLS ID #73557374, The D'Entremont Group, Keller Williams Realty Signature Properties. MLS PIN
- $399,9003 bd2 ba1.2k sqftWood Grove, Plainville, MA 02762For SaleMLS ID #73530473, Kelsey & Ireland Team, Lock and Key Realty Inc.. MLS PIN
- $379,0002 bd2 ba1.3k sqftPinecrest North, Norton, MA 02766For SaleMLS ID #73547307, Danielle Ballou, Donahue Real Estate Co.. MLS PIN
- $359,0002 bd2 ba1.4k sqftPrestige Estate Condominium, Fall River, MA 02720For SaleMLS ID #73558190, Holly Bronhard, eXp Realty LLC. MLS PIN
- $384,9992 bd2 ba1k sqft82 Neponset St APT B, Canton, MA 02021For SaleMLS ID #73554568, The Colondres Group, Lock and Key Realty Inc.. MLS PIN
- $450,8003 bd2 ba1.1k sqft124 Pacella Park Dr Unit 124, Randolph, MA 02368For SaleMLS ID #73557726, Nancy Desousa, LPT Realty - Home & Key Group. MLS PIN
- $389,9003 bd3 ba1k sqft284 Chestnut St #B, North Attleboro, MA 02760For SaleMLS ID #73554521, Natalia Maccarrone, RE/MAX Platinum. MLS PIN
- $474,9002 bd2 ba1.1k sqft49 Harmony Xing, East Bridgewater, MA 02333For SaleMLS ID #73557153, Tina Ciavattieri, Keller Williams Realty. MLS PIN
- $439,9002 bd2 ba1.9k sqftSabbatia Cliff Condominium, Taunton, MA 02780For SaleMLS ID #73541578, Carrie Crisman, Redfin Corp.. MLS PIN
- $424,9002 bd2 ba2k sqftTollhouse Village, Whitman, MA 02382For SaleMLS ID #73544894, Butch Wilson, Trufant Real Estate. MLS PIN
- $424,9002 bd2 ba1.7k sqft1292 Commercial St #1292, East Weymouth, MA 02189For SaleMLS ID #73556188, Richard Hornblower, Coldwell Banker Realty - Boston. MLS PIN
- $399,9003 bd2 ba1.7k sqft250 Mansfield Ave #114, Norton, MA 02766For SaleMLS ID #73553233, MaryAnn Dempsey, Lamacchia Realty, Inc.. MLS PIN
- $449,9002 bd2 ba1.7k sqftBeech Hill Townhomes, Rockland, MA 02370For SaleMLS ID #73542225, Kristin Buker, The Simply Sold Realty Co.. MLS PIN
- $450,0003 bd2 ba1.4k sqft85 Baylies Rd #2, Taunton, MA 02780For SaleMLS ID #73554088, Derouen Levinson Group, Keller Williams Realty. MLS PIN
