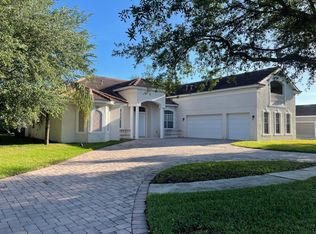
PRICE IMPROVEMENT! Welcome to the Vineyards where quality and comfort align with ease in this highly sought after private gated community filled with 31 beautifully crafted, custom built executive style homes, each with their own unique look and characteristics. This well-designed, split bedroom layout POOL home sits on a generous sized lot and showcases beautiful stone accents spanning the front exterior, 4-bedrooms, 3-bathrooms, and a multi-use BONUS ROOM containing a custom, built-in wet bar. These desirable features are complimented by numerous updates and upgrades by the current owners including a NEW ROOF and GUTTERS, vinyl fenced back yard, upgraded kitchen with quartz countertops and refreshed cabinet color, interior paint, wood-look porcelain tile flooring installed throughout the home, and a custom-built great room entertainment wall complete with shiplap panels, custom cabinets, shelving, and an electric remote control fireplace with stone surround! The brick paver driveway leads up to the front porch with decorative beveled-glass double doors, and adjacent to that is the massive 3-car courtyard entry garage which also includes overhead storage racks inside and a 240-Volt EV CAR CHARGING Outlet! Upon entering the home you’ll immediately be welcomed by the open concept layout with high ceilings and crown molding throughout the main areas of the home including the primary bedroom. The formal dining room exhibits beautiful wainscot paneling to accent the wall. The large kitchen has a walk-in pantry, stainless appliances, gas cooktop, and overlooks the entire great room. The breakfast nook has a great view of the back patio and ample natural light. The triple sliding glass doors open to provide outdoor access to the covered patio with brick pavers and pool with a screened-in lanai. The rear patio is conveniently already piped for gas and water, which provides creative outdoor kitchen options for the next owner! The laundry room has cabinets and a closet for additional storage, a utility sink, front-loading washer & dryer, and a door providing direct access to the garage. The primary bathroom features a dual vanity, a garden tub and a separate walk-in shower. No CDD fees and low HOA fees. No neighbors to the immediate rear of the property. The lawn irrigation throughout the community is supplied by a well system which helps with the water bill too! The location is ideal and close to various amenities such as restaurants, shopping, schools, and hospitals along with numerous highways and toll roads including Hwy 60, I-75 and the Selmon Expressway. For your air travel needs, the TPA airport is located within about 22 miles. For fun in the sun & sand, some of the top ranked beaches like St. Pete Beach are approximately 40 miles. Don’t miss the opportunity to make this your next home, book your showing today to see this beauty in person!
Sold for $685,000
Zillow last checked:
Listing updated:
Bought with:
Archie Campbell, III, 3033601
RE/MAX ACTION FIRST OF FLORIDA
Source: Stellar MLS,MLS#: TB8395728 Originating MLS: Sarasota - Manatee
Originating MLS: Sarasota - Manatee
Price history
| Date | Event | Price |
|---|---|---|
| 8/4/2025 | Sold | $685,000-2%$244/sqft |
Source:  Stellar MLS #TB8395728 Report a problem Stellar MLS #TB8395728 Report a problem | ||
| 7/21/2025 | Pending sale | $699,000$249/sqft |
Source: Stellar MLS #TB8395728 Report a problem | ||
| 7/15/2025 | Price change | $699,000-1.5%$249/sqft |
Source: Stellar MLS #TB8395728 Report a problem | ||
| 6/30/2025 | Price change | $710,000-1.4%$253/sqft |
Source: Stellar MLS #TB8395728 Report a problem | ||
| 6/12/2025 | Listed for sale | $720,000+51.3%$256/sqft |
Source: Stellar MLS #TB8395728 Report a problem | ||
| 1/4/2021 | Sold | $476,000+2.4%$169/sqft |
Source: Public Record Report a problem | ||
| 11/2/2020 | Pending sale | $464,900$165/sqft |
Source: FLORIDA PRO REALTY PLLC #T3273510 Report a problem | ||
| 10/30/2020 | Listed for sale | $464,900+334.5%$165/sqft |
Source: FLORIDA PRO REALTY PLLC #T3273510 Report a problem | ||
| 1/17/2006 | Sold | $107,000$38/sqft |
Source: Public Record Report a problem | ||


Get a cash offer in 3 minutes
Find out how much your home could sell for in as little as 3 minutes with a no-obligation cash offer.
Estimated market value
$673,500
