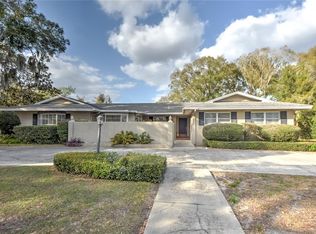
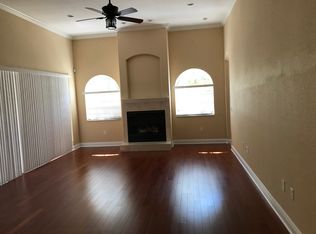
Located in The Vineyards a 32 home gated community off Kings Avenue in Brandon this home has approximately 3,400 square feet of luxurious living space and offers an elegant four-bedroom, three-bathroom home with study situated on a large lot. The home showcases a striking exterior with beautiful landscaping, leading to a grand covered entry with 10-foot leaded glass doors that open to a large, welcoming 8x15-foot foyer adorned with turned wood columns. The open floor plan features an abundance of natural light, vaulted ceilings and exposed beams that accentuate the home's elegant architectural details. The gourmet kitchen is equipped with rich wood cabinetry, upgraded appliances, a five-burner natural gas cooktop and built-in ovens. The primary bedroom suite boasts a lighted double tray ceiling, walk-in closet with custom built-in shelving and a luxurious bathroom with a bidet, large shower and heated floors. Three additional bedrooms, each with generous closet space and custom built-in shelving, complete the home's living quarters. A 6x8 walk-in climate controlled wine cellar, wet bar and wood-burning fireplace in the living area offer exceptional amenities. Breakfast room has mitered windows for an unobstructed view of the covered patio, sparkling heated salt water pool and spa.
For sale
Price cut: $10K (6/28)
$815,000
509 Vintage Way, Brandon, FL 33511
4beds
3,398sqft
Single Family Residence
Built in 2008
0.34 Acres Lot
$802,500 Zestimate®
$240/sqft
$153/mo HOA
What's special
- 29 days |
- 1,394 |
- 101 |
Zillow last checked:
Listing updated:
Listed by:
Melissa Williams 813-977-3500,
COLDWELL BANKER REALTY 813-977-3500
Source: Stellar MLS,MLS#: TB8514735
Originating MLS: Suncoast Tampa

Loading...
Facts & features
Interior
Bedrooms & bathrooms
- Bedrooms: 4
- Bathrooms: 3
- Full bathrooms: 3
Rooms
- Room types: Breakfast Room Separate, Den/Library/Office, Dining Room, Great Room
Primary bedroom
- Features: Ceiling Fan(s), Walk-In Closet(s)
- Level: First
- Area: 308 Square Feet
- Dimensions: 14x22
Bedroom 2
- Features: Walk-In Closet(s)
- Level: First
- Area: 165 Square Feet
- Dimensions: 15x11
Bedroom 3
- Features: Walk-In Closet(s)
- Level: First
- Area: 154 Square Feet
- Dimensions: 14x11
Bedroom 4
- Features: Ceiling Fan(s), Walk-In Closet(s)
- Level: First
- Area: 182 Square Feet
- Dimensions: 14x13
Primary bathroom
- Features: Bidet, Dual Sinks, En Suite Bathroom, Heated Floors, Makeup/Vanity Space, Water Closet/Priv Toilet, Linen Closet
- Level: First
- Area: 192 Square Feet
- Dimensions: 16x12
Balcony porch lanai
- Level: First
Den
- Level: First
- Area: 168 Square Feet
- Dimensions: 12x14
Dinette
- Level: First
- Area: 100 Square Feet
- Dimensions: 10x10
Dining room
- Level: First
- Area: 168 Square Feet
- Dimensions: 12x14
Kitchen
- Features: Breakfast Bar, Kitchen Island, Built-in Features, Exhaust Fan, Granite Counters, Pantry
- Level: First
- Area: 483 Square Feet
- Dimensions: 21x23
Laundry
- Features: Granite Counters, Built-in Closet
- Level: First
- Area: 88 Square Feet
- Dimensions: 8x11
Living room
- Features: Ceiling Fan(s), Wet Bar
- Level: First
- Area: 440 Square Feet
- Dimensions: 20x22
Heating
- Central, Natural Gas
Cooling
- Central Air, Zoned
Appliances
- Included: Oven, Convection Oven, Cooktop, Dishwasher, Disposal, Exhaust Fan, Gas Water Heater, Microwave, Range, Range Hood, Refrigerator, Water Filtration System, Wine Refrigerator
- Laundry: Electric Dryer Hookup, Gas Dryer Hookup, Inside, Laundry Room, Washer Hookup
Features
- Built-in Features, Cathedral Ceiling(s), Ceiling Fan(s), Coffered Ceiling(s), Crown Molding, High Ceilings, In Wall Pest System, Open Floorplan, Primary Bedroom Main Floor, Solid Wood Cabinets, Split Bedroom, Stone Counters, Thermostat, Tray Ceiling(s), Walk-In Closet(s), Wet Bar
- Flooring: Carpet, Ceramic Tile, Hardwood
- Doors: Sliding Doors
- Windows: Blinds, Window Treatments
- Has fireplace: Yes
- Fireplace features: Living Room, Wood Burning
Interior area
- Total structure area: 5,043
- Total interior livable area: 3,398 sqft
Video & virtual tour
Property
Parking
- Total spaces: 4
- Parking features: Garage Door Opener, Garage Faces Side, Oversized
- Attached garage spaces: 4
Features
- Levels: One
- Stories: 1
- Patio & porch: Covered, Front Porch, Rear Porch, Screened, Wrap Around
- Exterior features: Irrigation System, Lighting, Rain Gutters, Sidewalk
- Has private pool: Yes
- Pool features: Chlorine Free, Gunite, Heated, In Ground, Lighting, Pool Alarm, Pool Sweep, Salt Water, Screen Enclosure
- Has spa: Yes
- Spa features: Heated, In Ground
Lot
- Size: 0.34 Acres
- Dimensions: 99.24 x 148
- Features: In County
- Residential vegetation: Mature Landscaping, Trees/Landscaped
Details
- Parcel number: U34292074F00000100018.0
- Zoning: PD
- Special conditions: None
Construction
Type & style
- Home type: SingleFamily
- Property subtype: Single Family Residence
Materials
- Block, Stucco
- Foundation: Slab
- Roof: Tile
Condition
- New construction: No
- Year built: 2008
Details
- Warranty included: Yes
Utilities & green energy
- Sewer: Public Sewer
- Water: Public
- Utilities for property: BB/HS Internet Available, Cable Available, Electricity Connected, Fire Hydrant, Natural Gas Connected, Phone Available, Propane, Public, Sewer Connected, Sprinkler Well, Street Lights, Underground Utilities, Water Connected
Community & HOA
Community
- Features: Gated Community - No Guard, Sidewalks
- Security: Closed Circuit Camera(s), Gated Community, Security System Owned, Smoke Detector(s)
- Pet fee: $0 monthly
- Subdivision: VINEYARDS
HOA
- Has HOA: Yes
- Amenities included: Fence Restrictions, Gated
- Services included: Common Area Taxes, Private Road
- HOA fee: $153 monthly
- HOA name: VANGUARD MGMT GROUP/MAURICE RINGO
- HOA phone: 813-955-4648
Location
- Region: Brandon
Financial & listing details
- Price per square foot: $240/sqft
- Tax assessed value: $677,374
- Annual tax amount: $6,882
- Date on market: 6/12/2026
- Cumulative days on market: 26 days
- Listing terms: Cash,Conventional,VA Loan
- Ownership: Fee Simple
- Total actual rent: 0
- Electric utility on property: Yes
- Road surface type: Paved
Estimated market value
$802,500
$762,000 - $843,000
$4,838/mo
Price history
| Date | Event | Price |
|---|---|---|
| 6/28/2026 | Price change | $815,000-1.2%$240/sqft |
Source: | ||
| 6/12/2026 | Listed for sale | $825,000+42.2%$243/sqft |
Source: | ||
| 7/1/2020 | Listing removed | $580,000$171/sqft |
Source: COLDWELL BANKER RESIDENTIAL #T3222778 Report a problem | ||
| 5/18/2020 | Listed for sale | $580,000$171/sqft |
Source: COLDWELL BANKER RESIDENTIAL #T3222778 Report a problem | ||
| 4/2/2020 | Listing removed | $580,000$171/sqft |
Source: Coldwell Banker Realty - New Tampa/Westchase #T3222778 Report a problem | ||
| 2/24/2020 | Price change | $580,000-1.7%$171/sqft |
Source: Coldwell Banker Realty - New Tampa/Westchase #T3222778 Report a problem | ||
| 1/30/2020 | Listed for sale | $590,000+337%$174/sqft |
Source: COLDWELL BANKER RESIDENTIAL #T3222778 Report a problem | ||
| 3/15/2006 | Sold | $135,000+92.9%$40/sqft |
Source: Public Record Report a problem | ||
| 10/6/2005 | Sold | $70,000$21/sqft |
Source: Public Record Report a problem | ||
Public tax history
| Year | Property taxes | Tax assessment |
|---|---|---|
| 2025 | $6,883 +8.5% | $383,664 +2.9% |
| 2024 | $6,342 +3.5% | $372,851 +3% |
| 2023 | $6,130 +4.1% | $361,991 +3% |
| 2022 | $5,892 +13.4% | $351,448 +14.9% |
| 2021 | $5,196 +2% | $305,814 +1.4% |
| 2020 | $5,095 +2.6% | $301,592 +2.3% |
| 2019 | $4,966 | $294,811 +1.9% |
| 2018 | $4,966 +2% | $289,314 -21.6% |
| 2017 | $4,867 +1.3% | $369,243 +33% |
| 2016 | $4,805 +0.7% | $277,535 +0.7% |
| 2015 | $4,770 -0.6% | $275,606 +0.8% |
| 2014 | $4,797 | $273,419 +1.5% |
| 2013 | $4,797 +0.3% | $269,378 +1.7% |
| 2012 | $4,783 -6.1% | $264,875 -5.3% |
| 2011 | $5,095 +1.2% | $279,781 +0.3% |
| 2010 | $5,034 -7% | $278,850 -6% |
| 2009 | $5,413 +100.2% | $296,661 -33.1% |
| 2008 | $2,704 +18.8% | $443,214 +290.4% |
| 2007 | $2,276 +25.3% | $113,531 +37.5% |
| 2006 | $1,817 +10.5% | $82,568 +14.3% |
| 2005 | $1,644 | $72,247 |
| 2004 | -- | $72,247 |
Find assessor info on the county website
Monthly payment
Est. payment$--/mo
Payment breakdown
Explore the cost of this home by adjusting the details. Changes won't be saved.All calculations are estimates and provided by Zillow, Inc. for informational purposes only. Actual amounts may vary.
HOA fees may include property taxes on listings classified as Co-Ops. Contact the listing agent and/or owner for fee details.
Mortgage interest rates are dependent on a number of factors, including credit score, down payment, and repayment length. Interest rate data provided by Zillow Group Marketplace, Inc. as of 1/1/1970 from various mortgage lenders with which we have lead or other similar arrangements; the Estimated Payment is an average of those rates.
See how much you could borrow to make a competitive offer.
Climate risks
Neighborhood: 33511
Nearby schools
GreatSchools rating
- 3/10Kingswood Elementary SchoolGrades: PK-5Distance: 1 mi
- 2/10Rodgers Middle SchoolGrades: 6-8Distance: 4.7 mi
- 3/10Brandon High SchoolGrades: 9-12Distance: 2.3 mi
A local agent can set up tours, give advice and negotiate with sellers.
A local lender can help you make sure your offer is ready when you are.
- Florida
- Hillsborough County
- Brandon
- 33511
- 509 Vintage Way