Skip main navigation
Closed
  • $930,000

    505 W Elm St #1, Chicago, IL 60610

    3beds
    2,300sqft
    Condominium, Duplex, Single Family Residence
    Built in 2025
    -- sqft lot
    $936,400 Zestimate®
    $404/sqft
    $7,480 Estimated rent

    Home value

    $936,400

    $890,000 - $983,000

    $7,480/mo

    Zestimate® history
    Loading
    Loading...

    Owner options

    List your home for rent

    $7,480/mo

    Rent Zestimate®

    Find your next renter with Zillow Rental Manager. Plus, with online applications, you can quickly screen prospective tenants – for free.

    Learn more

    $7,480/mo

    Rent Zestimate®

    Refinance and save

    $5,674/mo

    Est. payment

    Refinancing to a lower rate could help reduce your monthly payments and save thousands over the life of the loan.

    See today's rates

    $5,674/mo

    Est. payment

    Explore your selling options

    Work with a Zillow partner agent

    Leverage their expertise and Zillow's premium Showcase listings to get your home seen by more buyers.

    Get started

    List with your own agent

    Get your home in front of millions of buyers by listing it on Zillow.

    Learn how to do it

    Sell it yourself

    Take full control of how buyers see your home on Zillow by listing For Sale by Owner (FSBO).

    List your home

    What's special

    Expansive waterfall islandDouble-pane windowsOpen-concept floor planPrivate outdoor spacesChef-inspired kitchenThermador appliancesQuartz countertops
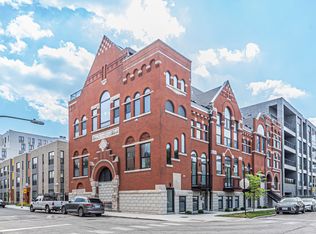
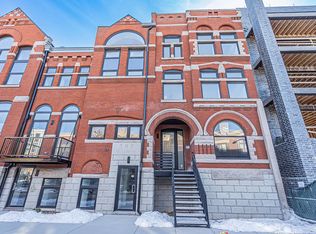
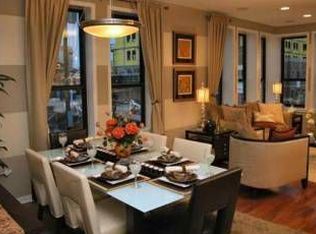
    Just 2 units left! Seven on Elm Residences. We are thrilled to introduce a rare opportunity to own a piece of Chicago history: seven luxury residences within a stunning church conversion in the Historic Old Town neighborhood. This project masterfully blends timeless architectural character with modern sophistication, offering truly one-of-a-kind homes designed for elevated urban living. This spacious 3-bedroom residence features an open-concept floor plan, soaring ceilings (10-12ft )and 4 full, spa-inspired bathrooms. The chef-inspired kitchen is equipped with Thermador appliances, quartz countertops, an expansive waterfall island, and custom finishes selected by Studio41. These homes are crafted with the highest-quality construction and mechanical standards, including closed-cell foam insulation, double-pane windows, and hardwood floors throughout; private outdoor spaces. Duplex-down homes also offer the added comfort of heated lower-level floors. All residences are set just steps from Chicago's best dining, boutique shopping, lakefront parks, beaches, and vibrant cultural attractions. Pictures include 2 available duplexes down.

    Zillow last checked:

    Listing updated:

    Listed by:

    Joanna Olszynska 847-312-8005,

    Compass,

    CaseyAnn Reid,

    Compass

    Bought with:

    Nancy Niemoth

    Exit Platinum Realty

    Colette Connelly

    Compass

    Source: MRED as distributed by MLS GRID,MLS#: 12700190MLS Logo

    Facts & features

    Interior

    Bedrooms & bathrooms
    • Bedrooms: 3
    • Bathrooms: 4
    • Full bathrooms: 4
    Rooms
    • Room types: Walk In Closet
    Primary bedroom
    • Features: Flooring (Hardwood), Bathroom (Full)
    • Level: Lower
    • Area: 210 Square Feet
    • Dimensions: 14X15
    Bedroom 2
    • Features: Flooring (Hardwood)
    • Level: Lower
    • Area: 165 Square Feet
    • Dimensions: 11X15
    Bedroom 3
    • Features: Flooring (Hardwood)
    • Level: Lower
    • Area: 224 Square Feet
    • Dimensions: 14X16
    Dining room
    • Level: Main
    • Area: 98 Square Feet
    • Dimensions: 14X7
    Family room
    • Features: Flooring (Hardwood)
    • Level: Main
    • Area: 330 Square Feet
    • Dimensions: 15X22
    Kitchen
    • Features: Flooring (Hardwood)
    • Level: Main
    • Area: 200 Square Feet
    • Dimensions: 10X20
    Laundry
    • Level: Lower
    • Area: 36 Square Feet
    • Dimensions: 6X6
    Living room
    • Features: Flooring (Hardwood)
    • Level: Main
    • Area: 572 Square Feet
    • Dimensions: 22X26
    Walk in closet
    • Level: Lower
    • Area: 36 Square Feet
    • Dimensions: 6X6
    Heating
    • Natural Gas, Radiant Floor
    Cooling
    • Central Air
    Appliances
    • Included: Range, Microwave, Dishwasher, Refrigerator, High End Refrigerator, Bar Fridge, Washer, Dryer, Disposal, Stainless Steel Appliance(s), Wine Refrigerator
    • Laundry: Washer Hookup, In Unit
    Features
    • 1st Floor Bedroom, 1st Floor Full Bath, Built-in Features, Walk-In Closet(s), High Ceilings, Open Floorplan, Pantry, Quartz Counters
    • Flooring: Hardwood
    • Basement: Finished,9 ft + pour,Sleeping Area,Daylight,Full
    Interior area
    • Total structure area: 0
    • Total interior livable area: 2,300 sqft

    Property

    Accessibility
    • Accessibility features: No Disability Access
    Details
    • Parcel number: 17043120000000
    • Special conditions: List Broker Must Accompany,Home Warranty

    Construction

    Type & style
    • Home type: Condo
    • Property subtype: Condominium, Duplex, Single Family Residence
    Materials
    • Stone, Combination
    • Roof: Asphalt
    Condition
    • New Construction
    • New construction: Yes
    • Year built: 2025
    Details
    • Warranty included: Yes

    Utilities & green energy

    • Sewer: Public Sewer
    • Water: Public

    Community & HOA

    HOA
    • Has HOA: Yes
    • Services included: Water, Insurance, Exterior Maintenance, Scavenger
    • HOA fee: $200 monthly
    Location
    • Region: Chicago

    Financial & listing details

    • Price per square foot: $404/sqft
    • Date on market: 7/9/2026
    • Listing terms: Conventional
    • Ownership: Condo

    Price history

    DateEventPrice
    8/12/2026Sold$930,000-2%$404/sqft
    Source: MRED as distributed by MLS GRID #12700190 Report a problem
    7/14/2026Pending sale$949,000$413/sqft
    Source: MRED as distributed by MLS GRID #12700190 Report a problem
    7/9/2026Listed for sale$949,000$413/sqft
    Source: MRED as distributed by MLS GRID #12700190 Report a problem
    6/24/2026Listing removed$949,000$413/sqft
    Source: MRED as distributed by MLS GRID #12599704 Report a problem
    3/23/2026Listed for sale$949,000$413/sqft
    Source: MRED as distributed by MLS GRID #12599704 Report a problem
    3/23/2026Listing removed$949,000$413/sqft
    Source: MRED as distributed by MLS GRID #12576686 Report a problem
    2/25/2026Listed for sale$949,000$413/sqft
    Source: MRED as distributed by MLS GRID #12576686 Report a problem

    Public tax history

    Tax history is unavailable.

    Neighborhood: Cabrini Green

    Nearby schools

    GreatSchools rating
    Schools provided by the listing agent
    • District: 299

    Source: MRED as distributed by MLS GRID. This data may not be complete. We recommend contacting the local school district to confirm school assignments for this home.

    Get a cash offer in 3 minutes
    Find out how much your home could sell for in as little as 3 minutes with a no-obligation cash offer.
    Estimated market value
    $936,400
    Get a cash offer in 3 minutes
    Find out how much your home could sell for in as little as 3 minutes with a no-obligation cash offer.
    Estimated market value
    $936,400