BRAND NEW CONSTRUCTION, 2 bed/2 bath PENTHOUSE CONDO in a great part of Cabrini-Green. The expansive living area leads way to a gorgeous kitchen with high-end appliances and luxury finishes with a lovely deck off of the main living area. The primary suite includes a custom-built walk-in closet and en-suite bath, while the second bedroom offers flexibility as a guest room, home office, or nursery. ON TOP OF IT ALL IS YOUR EXCLUSIVE, PRIVATE ROOF DECK with interior access and incredible skyline views. The building's elevator provides direct access to the attached parking garage, and parking is available for purchase. Anticipated Delivery: September 2026. *Renderings and plans, etc. are for marketing purposes only; finishes/plans may change at the discretion of Seller. Buyer(s) and their representation to confirm all finishes prior to purchase. Buyer's Broker must attend all showings/appointments.
Active
$799,000
515 W Elm St #502, Chicago, IL 60610
2beds
--sqft
Condominium, Single Family Residence
Built in 2026
-- sqft lot
$-- Zestimate®
$--/sqft
$-- HOA
What's special
- --
- 259
- views
- 17
- saves
Zillow last checked:
Listing updated:
Listed by:
William Goldberg will@dgadvisorsgroup.com,
Fulton Grace Realty,
Michael Carey 812-361-3749,
Fulton Grace Realty
Source: MRED as distributed by MLS GRID,MLS#: 12722966
Facts & features
Interior
Bedrooms & bathrooms
- Bedrooms: 2
- Bathrooms: 2
- Full bathrooms: 2
Rooms
- Room types: Deck, Walk In Closet
Primary bedroom
- Features: Bathroom (Full)
- Level: Main
- Area: 168 Square Feet
- Dimensions: 14X12
Bedroom 2
- Level: Main
- Area: 120 Square Feet
- Dimensions: 10X12
Deck
- Level: Main
- Area: 66 Square Feet
- Dimensions: 11X6
Dining room
- Level: Main
- Dimensions: COMBO
Kitchen
- Features: Kitchen (Island)
- Level: Main
- Area: 135 Square Feet
- Dimensions: 9X15
Laundry
- Level: Main
- Area: 9 Square Feet
- Dimensions: 3X3
Living room
- Level: Main
- Area: 378 Square Feet
- Dimensions: 18X21
Walk in closet
- Level: Main
- Area: 40 Square Feet
- Dimensions: 5X8
Heating
- Natural Gas, Forced Air
Cooling
- Central Air
Appliances
- Included: Range, Microwave, Dishwasher, Refrigerator, Freezer, Washer, Dryer
- Laundry: In Unit
Features
- Elevator
- Basement: None
Interior area
- Total structure area: 0
Property
Parking
- Total spaces: 1
- Parking features: Yes, Garage Owned, Attached, Garage
- Attached garage spaces: 1
Accessibility
- Accessibility features: No Disability Access
Features
- Patio & porch: Deck
Details
- Parcel number: 17043120710000
- Special conditions: None
Construction
Type & style
- Home type: Condo
- Property subtype: Condominium, Single Family Residence
Materials
- Brick, Block
Condition
- New Construction
- New construction: Yes
- Year built: 2026
Utilities & green energy
- Sewer: Public Sewer
- Water: Public
Community & HOA
HOA
- Amenities included: Elevator in Residence
- Services included: None
Location
- Region: Chicago
Financial & listing details
- Date on market: 8/3/2026
- Ownership: Condo
Estimated market value
Not available
Estimated sales range
Not available
Not available
Price history
| Date | Event | Price |
|---|---|---|
| 8/3/2026 | Listed for sale | $799,000 |
Source: MRED as distributed by MLS GRID #12722966 Report a problem | ||
Public tax history
Tax history is unavailable.
Monthly payment
Est. payment
Payment breakdown
Explore the cost of this home by adjusting the details. Changes won't be saved.Climate risks
Neighborhood: Cabrini Green
Nearby schools
Schools provided by the listing agent
- Elementary: Ogden Elementary
- Middle: Ogden Elementary
- High: Lincoln Park High School
- District: 299
Source: MRED as distributed by MLS GRID. This data may not be complete. We recommend contacting the local school district to confirm school assignments for this home.
- $610,0002 bd2 ba-- sqft515 W Elm St #202, Chicago, IL 60610New Construction

- $635,0002 bd2 ba-- sqft515 W Elm St #203, Chicago, IL 60610New Construction
- $630,0002 bd2 ba-- sqft515 W Elm St #302, Chicago, IL 60610New Construction
- $675,0002 bd2 ba-- sqft515 W Elm St #401, Chicago, IL 60610New Construction
Similar homes
- $930,0003 bd3 ba-- sqft505 W Elm St #3, Chicago, IL 60610Active
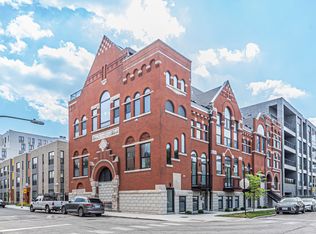 MLS ID #12756149, Joanna Olszynska, Compass. MRED as distributed by MLS GRID
 - $825,0003 bd3 ba-- sqft2917 N Damen Ave #3N, Chicago, IL 60618New
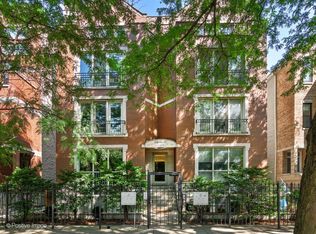 MLS ID #12767367, Kate Waddell, Compass. MRED as distributed by MLS GRID
 - $679,9002 bd2 ba1.3k sqft110 W Superior St #1602, Chicago, IL 60610Active
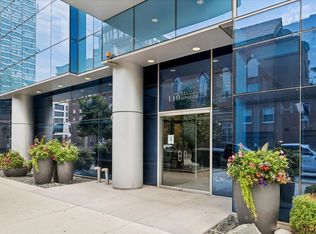 MLS ID #12749591, Ron Ehlers, Compass. MRED as distributed by MLS GRID
 - $850,0003 bd3 ba1.8k sqft933 W George St #1N, Chicago, IL 60657New
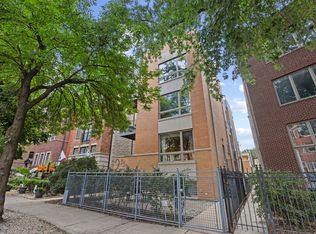 MLS ID #12766682, Alex Menoni, @properties Christie's International Real Estate. MRED as distributed by MLS GRID
