Skip main navigation
Pending
  • $1,249,000

    505 W Elm St #6, Chicago, IL 60610

    3beds
    2,300sqft
    : 
    Loading
    Get pre-qualified
    Condominium, Duplex, Single Family Residence
    Built in 2025
    -- sqft lot
    $-- Zestimate®
    $543/sqft
    $200/mo HOA

    What's special

    Expansive waterfall islandChef-inspired kitchenCustom cabinetryPremium thermador appliancesBeautifully restored church conversionQuartz countertopsClosed-cell foam insulation
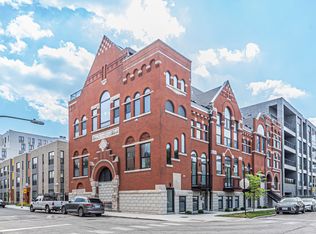
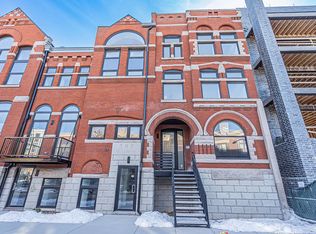
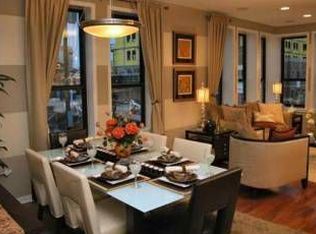
    Seven on Elm Residences - A rare opportunity to own a piece of Chicago history. This exclusive collection of seven luxury homes is set within a beautifully restored church conversion in the Historic Old Town neighborhood, seamlessly blending timeless architectural character with modern sophistication. Residence #6 is a spacious 3-bedroom, 3-bath 3 story home featuring an open-concept floor plan kitchen, living room, dining, versatile additional main-level room ideal as a fourth bedroom or formal dining space, office, quest bedroom or first floor master bedroom. The chef-inspired kitchen is outfitted with premium Thermador appliances, quartz countertops, an expansive waterfall island, custom cabinetry, all finishes curated by Studio41, main-level wet bar enhances functionality and a second wet bar serves the private rooftop terrace, perfect for entertaining. The primary suite offers a spa-like retreat with timeless finishes, huge master closet; bathroom with freestanding soaking tub, separate shower, double vanity, heated floors, and a smart toilet with bidet. Unit preserves couple of original architectural beams which add character and a sense of history. Development built to the highest standards including features like closed-cell foam insulation, double-pane European windows, hardwood flooring throughout, 8F doors, energy efficient zoned HVAC system, roof top finished with high-end porcelain tiles. Development conveniently located steps from Chicago's top dining, boutique shopping, lakefront parks, beaches, and vibrant cultural attractions.Additional photography coming next week. Come and see your sanctuary:))
    113 days
    |
    32
    |
    1
    |

    Zillow last checked:

    Listing updated:

    Listed by:

    Joanna Olszynska 847-312-8005,

    Compass,

    CaseyAnn Reid,

    Compass

    Source: MRED as distributed by MLS GRID,MLS#: 12594915MLS Logo

      Facts & features

      Interior

      Bedrooms & bathrooms
      • Bedrooms: 3
      • Bathrooms: 3
      • Full bathrooms: 3
      Rooms
      • Room types: Walk In Closet, Loft, Terrace
      Primary bedroom
      • Features: Flooring (Hardwood), Window Treatments (Double Pane Windows), Bathroom (Full)
      • Level: Second
      • Area: 216 Square Feet
      • Dimensions: 18X12
      Bedroom 2
      • Features: Flooring (Hardwood)
      • Level: Second
      • Area: 120 Square Feet
      • Dimensions: 12X10
      Bedroom 3
      • Features: Flooring (Hardwood)
      • Level: Second
      • Area: 132 Square Feet
      • Dimensions: 12X11
      Dining room
      • Level: Main
      • Dimensions: COMBO
      Family room
      • Features: Flooring (Hardwood)
      • Level: Main
      • Area: 180 Square Feet
      • Dimensions: 15X12
      Kitchen
      • Features: Flooring (Hardwood)
      • Level: Main
      • Area: 210 Square Feet
      • Dimensions: 14X15
      Laundry
      • Level: Second
      • Area: 36 Square Feet
      • Dimensions: 6X6
      Living room
      • Features: Flooring (Hardwood)
      • Level: Main
      • Area: 483 Square Feet
      • Dimensions: 23X21
      Loft
      • Features: Flooring (Other)
      • Level: Third
      • Area: 72 Square Feet
      • Dimensions: 8X9
      Other
      • Level: Third
      • Area: 243 Square Feet
      • Dimensions: 9X27
      Walk in closet
      • Level: Second
      • Area: 120 Square Feet
      • Dimensions: 12X10
      Heating
      • Natural Gas, Radiant Floor
      Cooling
      • Central Air
      Appliances
      • Included: Range, Microwave, Dishwasher, Refrigerator, High End Refrigerator, Bar Fridge, Washer, Dryer, Disposal, Stainless Steel Appliance(s), Wine Refrigerator
      • Laundry: Washer Hookup, In Unit
      Features
      • Vaulted Ceiling(s), Wet Bar, 1st Floor Bedroom, 1st Floor Full Bath, Storage, Built-in Features, Walk-In Closet(s), High Ceilings, Open Floorplan, Pantry, Quartz Counters
      • Flooring: Hardwood
      • Doors: ENERGY STAR Qualified Doors, French Doors
      • Windows: Double Pane Windows, Screens
      • Basement: None
      Interior area
      • Total structure area: 0
      • Total interior livable area: 2,300 sqft
      Video & virtual tour

      Property

      Parking
      • Total spaces: 1
      • Parking features: Yes, Attached, Garage
      • Attached garage spaces: 1
      Accessibility
      • Accessibility features: No Disability Access
      Details
      • Parcel number: 17043120000000
      • Special conditions: List Broker Must Accompany,Home Warranty

      Construction

      Type & style
      • Home type: Condo
      • Property subtype: Condominium, Duplex, Single Family Residence
      Materials
      • Stone, Combination
      • Roof: Asphalt
      Condition
      • New Construction
      • New construction: Yes
      • Year built: 2025
      • Major remodel year: 2026
      Details
      • Warranty included: Yes

      Utilities & green energy

      • Sewer: Public Sewer
      • Water: Public

      Community & HOA

      HOA
      • Has HOA: Yes
      • Services included: Water, Insurance, Exterior Maintenance, Scavenger
      • HOA fee: $200 monthly
      Location
      • Region: Chicago

      Financial & listing details

      • Price per square foot: $543/sqft
      • Date on market: 3/18/2026
      • Ownership: Condo

        Estimated market value

        Not available

        Estimated sales range

        Not available

        Not available

        Price history

        DateEventPrice
        5/22/2026Pending sale$1,249,000$543/sqft
        Source: MRED as distributed by MLS GRID #12594915 Report a problem
        5/20/2026Listing removed$1,249,000$543/sqft
        Source: MRED as distributed by MLS GRID #12594915 Report a problem
        4/21/2026Pending sale$1,249,000$543/sqft
        Source: MRED as distributed by MLS GRID #12594915 Report a problem
        3/18/2026Listed for sale$1,249,000$543/sqft
        Source: MRED as distributed by MLS GRID #12594915 Report a problem

        Public tax history

        Tax history is unavailable.

        Monthly payment

        Est. payment

        Payment breakdown

        Explore the cost of this home by adjusting the details. Changes won't be saved.
        All calculations are estimates and provided by Zillow, Inc. for informational purposes only. Actual amounts may vary.
        HOA fees may include property taxes on listings classified as Co-Ops. Contact the listing agent and/or owner for fee details.
        Mortgage interest rates are dependent on a number of factors, including credit score, down payment, and repayment length. Interest rate data provided by Zillow Group Marketplace, Inc. as of 1/1/1970 from various mortgage lenders with which we have lead or other similar arrangements; the Estimated Payment is an average of those rates.
        See how much you could borrow to make a competitive offer.

        Climate risks

        Neighborhood: Cabrini Green

        Getting around

        89 / 100
        Very Walkable
        83 / 100
        Excellent Transit
        81 / 100
        Very Bikeable

        Nearby schools

        GreatSchools rating
        Schools provided by the listing agent
        • District: 299

        Source: MRED as distributed by MLS GRID. This data may not be complete. We recommend contacting the local school district to confirm school assignments for this home.

        A local agent can set up tours, give advice and negotiate with sellers.

        Browse local experts

        Similar homes

        Skip to the end of the carouselSkip to the beginning of the carousel