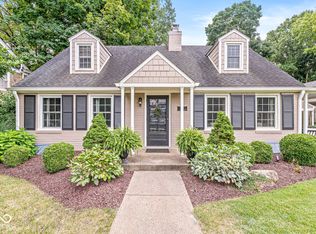
Stunning center-hall Colonial in the heart of Butler-Tarkington, where timeless architecture meets sophisticated modern living. Just steps from Butler University, Hinkle Fieldhouse, Clowes Memorial Hall, Cafe Patachou, Chatham Tap, and neighborhood favorites, this beautifully renovated 3-bedroom home offers an unbeatable combination of location, character, and thoughtful updates. From the moment you arrive, you'll be captivated by the stately pillared front porch, classic black shutters, vibrant red front door, and rare wrought-iron fenced front yard. Inside, rich hardwood floors, oversized windows, and abundant natural light highlight the home's impeccable craftsmanship. The completely renovated chef's kitchen is a showstopper, featuring a dramatic waterfall marble island, custom cabinetry, exposed brick accents, stainless steel appliances, designer lighting, and generous prep and gathering space. Multiple living areas provide flexibility for today's lifestyle, including a welcoming living room with custom floor-to-ceiling built-in bookshelves and fireplace, an expansive sunroom/family room with paneled accent walls and a second fireplace, and a partially finished basement complete with a third fireplace. Upstairs, the spacious bedrooms retain the home's historic charm while the beautifully updated bathrooms feature designer tile, modern fixtures, and spa-inspired finishes. Outside, enjoy a private, fully fenced backyard with a paver patio, mature landscaping, and a detached two-car garage-perfect for entertaining or relaxing. A rare opportunity to own a move-in ready historic home that perfectly blends classic elegance with today's modern amenities in one of Indianapolis' most sought-after neighborhoods.
Sold
Zillow last checked:
Listing updated:
Bought with:
Sylva Zhang
@properties
Tommy Johnson
@properties
Source: MIBOR as distributed by MLS GRID,MLS#: 22111308
Price history
| Date | Event | Price |
|---|---|---|
| 8/20/2026 | Sold | $690,000-2.7%$213/sqft |
Source:  MIBOR as distributed by MLS GRID #22111308 Report a problem MIBOR as distributed by MLS GRID #22111308 Report a problem | ||
| 7/22/2026 | Pending sale | $709,000$219/sqft |
Source: MIBOR as distributed by MLS GRID #22111308 Report a problem | ||
| 7/16/2026 | Price change | $709,000-2.2%$219/sqft |
Source: MIBOR as distributed by MLS GRID #22111308 Report a problem | ||
| 7/3/2026 | Listed for sale | $725,000$224/sqft |
Source: MIBOR as distributed by MLS GRID #22111308 Report a problem | ||
Nearby homes
Get a cash offer in 3 minutes
Find out how much your home could sell for in as little as 3 minutes with a no-obligation cash offer.
Estimated market value
$694,500
