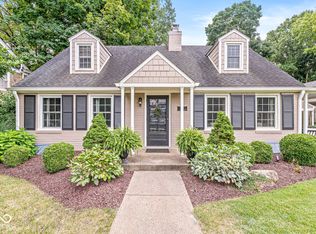
Welcome to your dream home in the heart of Butler Tarkington, where modern elegance meets classic charm. This stunning property, within walking distance from Butler University, has been meticulously remodeled from top to bottom, offering the epitome of comfort and style. As you step inside, you'll be greeted by the character-rich main level, where every detail exudes warmth and sophistication. The updated kitchen is a culinary delight, boasting new cabinets, granite countertops, a stylish tile backsplash, and gleaming stainless steel appliances that elevate the cooking experience to new heights. The large living room is the perfect gathering spot, featuring a wood-burning fireplace, floods of natural light, and original hardwood floors that add timeless allure. Hosting dinner parties is a breeze in the formal dining room, while the spacious common area seamlessly flows to a lovely patio oasis in the back, ideal for outdoor entertaining and relaxation. Work from home effortlessly in the private office, offering privacy and productivity. Upstairs, discover three spacious bedrooms, including a luxurious primary suite, accompanied by two full bathrooms designed for pampering and rejuvenation. The finished basement adds versatility to the home, providing a second living area for recreation and relaxation, an additional primary bedroom for guests or family members, and a convenient laundry room for added convenience. Outside, experience tranquility and security in the fully fenced front yard, offering peace of mind and privacy. A large two-car detached garage, along with a second storage building in the cozy backyard, provides ample space for vehicles, tools, and outdoor gear. With its prime location, exquisite features, and thoughtful upgrades throughout, this home in Butler Tarkington is more than just a residence-it's a lifestyle sanctuary waiting to be cherished by its new owners. Don't miss the opportunity to make this your forever home.
Sold
$562,500
510 W 44th St, Indianapolis, IN 46208
4beds
2,355sqft
Residential, Single Family Residence
Built in 1934
9,583 Square Feet Lot
$620,200 Zestimate®
$239/sqft
$3,611 Estimated rent
Home value
$620,200
$589,000 - $657,000
$3,611/mo
Zestimate® history
Owner options
List your home for rent
$3,611/mo
Rent Zestimate®
Find your next renter with Zillow Rental Manager. Plus, with online applications, you can quickly screen prospective tenants – for free.
$3,611/mo
Rent Zestimate®
Refinance and save
$3,536/mo
Est. payment
Refinancing to a lower rate could help reduce your monthly payments and save thousands over the life of the loan.
$3,536/mo
Est. payment
Explore your selling options
Work with a Zillow partner agent
Leverage their expertise and Zillow's premium Showcase listings to get your home seen by more buyers.
Get startedList with your own agent
Get your home in front of millions of buyers by listing it on Zillow.
Learn how to do itSell it yourself
Take full control of how buyers see your home on Zillow by listing For Sale by Owner (FSBO).
List your homeWhat's special
Zillow last checked:
Listing updated:
Listed by:
Joshua Martin 317-437-0662,
@properties
Bought with:
Kalliopi Nikou
F.C. Tucker Company
Source: MIBOR as distributed by MLS GRID,MLS#: 21965392
Facts & features
Interior
Bedrooms & bathrooms
- Bedrooms: 4
- Bathrooms: 4
- Full bathrooms: 3
- 1/2 bathrooms: 1
- Main level bathrooms: 1
Primary bedroom
- Features: Hardwood
- Level: Upper
- Area: 240 Square Feet
- Dimensions: 12x20
Bedroom 2
- Features: Hardwood
- Level: Upper
- Area: 130 Square Feet
- Dimensions: 13x10
Bedroom 3
- Features: Hardwood
- Level: Upper
- Area: 130 Square Feet
- Dimensions: 13x10
Bedroom 4
- Features: Vinyl Plank
- Level: Basement
- Area: 132 Square Feet
- Dimensions: 11x12
Dining room
- Features: Hardwood
- Level: Main
- Area: 180 Square Feet
- Dimensions: 12x15
Family room
- Features: Vinyl Plank
- Level: Basement
- Area: 272 Square Feet
- Dimensions: 17x16
Kitchen
- Features: Tile-Ceramic
- Level: Main
- Area: 168 Square Feet
- Dimensions: 12x14
Laundry
- Features: Vinyl Plank
- Level: Basement
- Area: 55 Square Feet
- Dimensions: 11x5
Living room
- Features: Hardwood
- Level: Main
- Area: 308 Square Feet
- Dimensions: 14x22
Office
- Features: Hardwood
- Level: Upper
- Area: 98 Square Feet
- Dimensions: 14x7
Heating
- Forced Air
Cooling
- Has cooling: Yes
Appliances
- Included: Dishwasher, Dryer, Gas Water Heater, MicroHood, Gas Oven, Refrigerator, Washer
- Laundry: Laundry Room, In Basement
Features
- Breakfast Bar, Kitchen Island, Entrance Foyer, Ceiling Fan(s), Hardwood Floors
- Flooring: Hardwood
- Has basement: Yes
- Number of fireplaces: 1
- Fireplace features: Living Room, Wood Burning
Interior area
- Total structure area: 2,355
- Total interior livable area: 2,355 sqft
- Finished area below ground: 464
Property
Parking
- Total spaces: 2
- Parking features: Detached
- Garage spaces: 2
Features
- Levels: Two
- Stories: 2
- Patio & porch: Patio
- Exterior features: Balcony, Lighting, Smart Lock(s)
- Fencing: Fenced,Wrought Iron
Lot
- Size: 9,583 Square Feet
- Features: Sidewalks, Storm Sewer, Street Lights, Mature Trees, See Remarks
Details
- Additional structures: Outbuilding
- Parcel number: 490614120021000801
- Horse amenities: None
Construction
Type & style
- Home type: SingleFamily
- Architectural style: Traditional
- Property subtype: Residential, Single Family Residence
Materials
- Brick
- Foundation: Block
Condition
- New construction: No
- Year built: 1934
Utilities & green energy
- Water: Municipal/City
Community & HOA
Community
- Subdivision: Forest Ridge
HOA
- Has HOA: No
Location
- Region: Indianapolis
Financial & listing details
- Price per square foot: $239/sqft
- Tax assessed value: $576,000
- Annual tax amount: $9,400
- Date on market: 5/8/2024
- Cumulative days on market: 69 days
Price history
| Date | Event | Price |
|---|---|---|
| 6/18/2024 | Sold | $562,500-2.2%$239/sqft |
Source:  MIBOR as distributed by MLS GRID #21965392 Report a problem MIBOR as distributed by MLS GRID #21965392 Report a problem | ||
| 5/20/2024 | Pending sale | $575,000$244/sqft |
Source: MIBOR as distributed by MLS GRID #21965392 Report a problem | ||
| 5/8/2024 | Listed for sale | $575,000$244/sqft |
Source: MIBOR as distributed by MLS GRID #21965392 Report a problem | ||
| 4/19/2024 | Listing removed | -- |
Source: MIBOR as distributed by MLS GRID #21965392 Report a problem | ||
| 3/25/2024 | Price change | $575,000-3.5%$244/sqft |
Source: MIBOR as distributed by MLS GRID #21965392 Report a problem | ||
| 2/23/2024 | Listed for sale | $595,631-4.7%$253/sqft |
Source: MIBOR as distributed by MLS GRID #21965392 Report a problem | ||
| 9/25/2023 | Listing removed | -- |
Source: Zillow Rentals Report a problem | ||
| 9/12/2023 | Price change | $4,250-7.6%$2/sqft |
Source: Zillow Rentals Report a problem | ||
| 9/4/2023 | Listed for rent | $4,600$2/sqft |
Source: Zillow Rentals Report a problem | ||
| 8/30/2023 | Listing removed | -- |
Source: MIBOR as distributed by MLS GRID #21922325 Report a problem | ||
| 7/31/2023 | Price change | $625,000-3.8%$265/sqft |
Source: MIBOR as distributed by MLS GRID #21922325 Report a problem | ||
| 7/20/2023 | Price change | $649,900-3.7%$276/sqft |
Source: MIBOR as distributed by MLS GRID #21922325 Report a problem | ||
| 7/6/2023 | Listed for sale | $675,000+159.6%$287/sqft |
Source: MIBOR as distributed by MLS GRID #21922325 Report a problem | ||
| 1/5/2023 | Sold | $260,000-10.3%$110/sqft |
Source: MIBOR as distributed by MLS GRID #21862030 Report a problem | ||
| 12/16/2022 | Pending sale | $290,000$123/sqft |
Source: MIBOR as distributed by MLS GRID #21862030 Report a problem | ||
| 12/5/2022 | Price change | $290,000-12.1%$123/sqft |
Source: MIBOR as distributed by MLS GRID #21862030 Report a problem | ||
| 9/23/2022 | Price change | $330,000-5.7%$140/sqft |
Source: MIBOR as distributed by MLS GRID #21862030 Report a problem | ||
| 9/6/2022 | Pending sale | $350,000$149/sqft |
Source: MIBOR as distributed by MLS GRID #21862030 Report a problem | ||
| 9/1/2022 | Listed for sale | $350,000$149/sqft |
Source: MIBOR as distributed by MLS GRID #21862030 Report a problem | ||
| 8/29/2022 | Pending sale | $350,000$149/sqft |
Source: MIBOR as distributed by MLS GRID #21862030 Report a problem | ||
| 8/16/2022 | Price change | $350,000-7.9%$149/sqft |
Source: MIBOR as distributed by MLS GRID #21862030 Report a problem | ||
| 6/13/2022 | Listed for sale | $380,000$161/sqft |
Source: MIBOR as distributed by MLS GRID #21862030 Report a problem | ||
Public tax history
| Year | Property taxes | Tax assessment |
|---|---|---|
| 2025 | $6,742 -34.8% | $576,000 +3.6% |
| 2024 | $10,334 +5.6% | $555,800 +27.7% |
| 2023 | $9,786 +108.2% | $435,300 +5.1% |
| 2022 | $4,701 +2.5% | $414,100 +4.5% |
| 2021 | $4,587 -4.7% | $396,200 +2.9% |
| 2020 | $4,814 +14.6% | $385,100 -2% |
| 2019 | $4,200 +14% | $393,000 +15.4% |
| 2018 | $3,686 +2.3% | $340,600 +1.1% |
| 2017 | $3,602 -2.3% | $336,800 +1.8% |
| 2016 | $3,685 -7.5% | $330,700 -6.2% |
| 2014 | $3,983 +9.9% | $352,600 +9.1% |
| 2013 | $3,624 | $323,100 +5.1% |
| 2012 | $3,624 | $307,500 +12.4% |
| 2011 | -- | $273,500 |
| 2010 | $3,047 -4.1% | $273,500 -2.5% |
| 2009 | $3,178 | $280,600 -3.2% |
| 2007 | -- | $290,000 +12.4% |
| 2006 | -- | $257,900 +41.4% |
| 2005 | -- | $182,400 |
| 2004 | -- | $182,400 |
| 2003 | -- | $182,400 +248.1% |
| 2002 | -- | $52,400 +199.9% |
| 2001 | -- | $17,470 |
| 2000 | -- | $17,470 |
Find assessor info on the county website
Neighborhood: Butler-Tarkington
Nearby homes
- $408,4003 bd0 ba1.8k sqft520 W 44th St, Indianapolis, IN 46208Off Market
- $405,6003 bd1 ba2.8k sqft504 W 44th St, Indianapolis, IN 46208Off Market
- $535,1004 bd2 ba2.7k sqft530 W 44th St, Indianapolis, IN 46208Off Market

- $725,0005 bd4 ba3.5k sqft511 W Hampton Dr, Indianapolis, IN 46208Sold
- $857,0005 bd2 ba4k sqft519 W Hampton Dr, Indianapolis, IN 46208Off Market
- $709,0003 bd3 ba3.2k sqft505 W Hampton Dr, Indianapolis, IN 46208Pending
- $223,4003 bd0 ba1k sqft515 W 44th St, Indianapolis, IN 46208Off Market
- $606,6004 bd2 ba2.8k sqft525 W Hampton Dr, Indianapolis, IN 46208Off Market
Nearby schools
GreatSchools rating
- 3/10James Whitcomb Riley School 43Grades: PK-5Distance: 0.6 mi
- 4/10Cold Spring SchoolGrades: K-8Distance: 2.1 mi
- 2/10Shortridge High SchoolGrades: 9-12Distance: 1.4 mi
Get a cash offer in 3 minutes
Find out how much your home could sell for in as little as 3 minutes with a no-obligation cash offer.
Estimated market value
$620,200
Get a cash offer in 3 minutes
Find out how much your home could sell for in as little as 3 minutes with a no-obligation cash offer.
Estimated market value
$620,200
Nearby cities
Nearby neighborhoods
Nearby zip codes
Other Indianapolis Topics
