Skip main navigation
Off market
  • $1,050,300

    505 Walnut Springs Dr, Dayton, OH 45419

    5beds
    4,649sqft
    SingleFamily
    Built in 1977
    0.77 Acres Lot
    $1,050,300 Zestimate®
    $226/sqft
    $4,015 Estimated rent

    Home value

    $1,050,300

    $987,000 - $1.12M

    $4,015/mo

    Zestimate® history
    Loading
    Loading...

    Owner options

    List your home for rent

    $4,015/mo

    Rent Zestimate®

    Find your next renter with Zillow Rental Manager. Plus, with online applications, you can quickly screen prospective tenants – for free.

    Learn more

    $4,015/mo

    Rent Zestimate®

    Refinance and save

    $5,902/mo

    Est. payment

    Refinancing to a lower rate could help reduce your monthly payments and save thousands over the life of the loan.

    See today's rates

    $5,902/mo

    Est. payment

    Explore your selling options

    Work with a Zillow partner agent

    Leverage their expertise and Zillow's premium Showcase listings to get your home seen by more buyers.

    Get started

    List with your own agent

    Get your home in front of millions of buyers by listing it on Zillow.

    Learn how to do it

    Sell it yourself

    Take full control of how buyers see your home on Zillow by listing For Sale by Owner (FSBO).

    List your home

    What's special

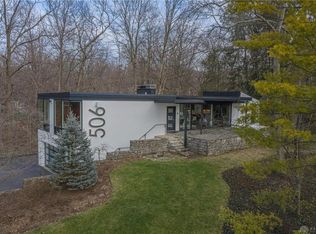
    Mid-century modern style comes alive in this completely renovated home with spectacular views of Dayton Country Club golf course and the 6th hole. See the saltwater pool surrounded by mature trees for privacy. This breathtaking oasis is on .77 acres, nestled on a quiet street with only a handful of homes. From the minute you enter this one of a kind retreat you can appreciate the unique blend of mid-century modern interior design and finishes that have transformed this home. Light fills the rooms from almost every angle, the wall of windows in the first-floor great room spans the width and height of the space and compliments the Venetian plaster fireplace and polished concrete hearth. See the stainless-steel banister with horizontal cables that serves the second floor and the walk-out lower level. The circular floorplan allows easy traffic flow for family and friends in the home that makes entertaining a breeze. The Chef's Kitchen, with custom cabinets, granite counters and Thermador appliances including the 6 burner range, kitchen is adjacent to the dining room and outdoor deck with both covered and open spaces. The great room, with wet bar/wine bar, is steps from the home office/den which is adjacent to the first-floor guest suite. With a total of 5 bedrooms, 4 full and 1 half bath, that span all three levels, this home allows for multi-generational living. With regard to bedrooms please note the following-there is one guest bedroom suite and the Primary Suite on the 2nd floor, there is one guest bedroom suite on the 1st floor and two bedrooms and a full bath in the walk-out lower level. Also in the walk-out lower level find a large great room, game area and laundry. Call today for a private showing!

    This property is off market, which means it's not currently listed for sale or rent on Zillow. This may be different from what's available on other websites or public sources.

    Facts & features

    Interior

    Bedrooms & bathrooms
    • Bedrooms: 5
    • Bathrooms: 5
    • Full bathrooms: 4
    • 1/2 bathrooms: 1
    Heating
    • Other
    Cooling
    • Central
    Features
    • Basement: Finished
    • Has fireplace: Yes
    Interior area
    • Total interior livable area: 4,649 sqft

    Property

    Parking
    • Total spaces: 3
    • Parking features: Garage - Attached
    Features
    • Levels: 2 Story
    • Exterior features: Wood
    Lot
    • Size: 0.77 Acres
    Details
    • Parcel number: Q7100801B0009
    • Zoning: Residential

    Construction

    Type & style
    • Home type: SingleFamily
    • Architectural style: Colonial
    Materials
    • Frame
    Condition
    • Year built: 1977

    Utilities & green energy

    • Utilities for property: City Water, Sanitary Sewer, 220 Volt Outlet, Natural Gas

    Community & HOA

    Location
    • Region: Dayton

    Financial & listing details

    • Price per square foot: $226/sqft
    • Tax assessed value: $797,570
    • Annual tax amount: $24,115

    Price history

    DateEventPrice
    8/6/2024Listing removed--
    Source: DABR MLS #903184 Report a problem
    6/21/2024Price change$935,000-5.1%$201/sqft
    Source: DABR MLS #903184 Report a problem
    4/12/2024Price change$985,000-10%$212/sqft
    Source: DABR MLS #903184 Report a problem
    1/2/2024Listed for sale$1,095,000+16.5%$236/sqft
    Source: DABR MLS #902404 Report a problem
    11/1/2022Sold$940,000-6%$202/sqft
    Source: Public Record Report a problem
    9/26/2022Pending sale$1,000,000$215/sqft
    Source: DABR MLS #867716 Report a problem
    8/19/2022Price change$1,000,000-16.7%$215/sqft
    Source: DABR MLS #867716 Report a problem
    7/12/2022Listed for sale$1,200,000+183%$258/sqft
    Source: DABR MLS #867716 Report a problem
    9/3/2010Sold$424,000-1.4%$91/sqft
    Source: Public Record Report a problem
    5/6/2010Listed for sale$429,900-21.8%$92/sqft
    Source: Prudential Real Estate #469763 Report a problem
    11/2/2009Listing removed$549,900$118/sqft
    Source: Prudential Real Estate #445379 Report a problem
    7/18/2009Listed for sale$549,900$118/sqft
    Source: Prudential Real Estate #445379 Report a problem

    Public tax history

    YearProperty taxesTax assessment
    2025$24,115 +10.7%$279,150
    2024$21,789 +4.7%$279,150
    2023$20,820 +6.8%$279,150 +28%
    2022$19,489 +0%$218,090
    2021$19,481 +0.4%$218,090
    2020$19,409 -5.5%$218,090 +2%
    2019$20,540 +8.7%$213,820
    2018$18,900 +1.3%$213,820
    2017$18,652 +3.4%$213,820 +13.7%
    2016$18,032 +6.2%$188,080
    2015$16,984 +1.4%$188,080
    2014$16,742 $188,080
    Find assessor info on the county website

    Neighborhood: 45419

    Nearby schools

    GreatSchools rating
    Schools provided by the listing agent
    • District: Oakwood

    Source: The MLS. This data may not be complete. We recommend contacting the local school district to confirm school assignments for this home.

    Get a cash offer in 3 minutes
    Find out how much your home could sell for in as little as 3 minutes with a no-obligation cash offer.
    Estimated market value
    $1,050,300
    Get a cash offer in 3 minutes
    Find out how much your home could sell for in as little as 3 minutes with a no-obligation cash offer.
    Estimated market value
    $1,050,300