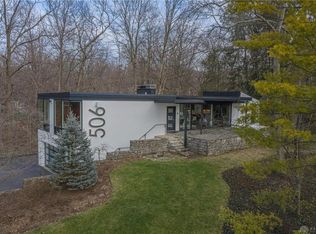
Back on the market due to financing. Spectacular ranch situated atop one of Oakwood's most private streets. You are welcomed home via the covered front porch with sweeping views of the Dayton Country Club Golf Course. This sunny, open home lives large. The main floor offers a formal living room with high ceilings, crown moulding detail and a gas fireplace. A sizable dining room has one wall of custom cabinetry plus a large bay window overlooking the private side patio. The chef's kitchen has stainless steel appliances, granite counters and creamy white cabinetry. The kitchen cabinetry matches the dining room and continues down a hallway between the two providing an abundance of storage. The kitchen is open to the family room with wood beam ceilings and a second fireplace. The four season room ties the living spaces together; complete with wet bar, vaulted ceilings, skylights and doors to the home's many paver patios. The primary ensuite has a large walk in closet and a private balcony porch. Two sizable bedrooms share the second full bath. An open staircase leads to the walkout basement. Partially finished with a rec room, half bath and workshop it is perfect for a home office or children's playroom. The attached two car garage is at basement level and has built in storage. Nestled on nearly one acre, the home's outdoor living spaces flow seamlessly within the park like setting. The grounds have an irrigation system and extensive landscape lighting. A gardener's dream, the current owner has cultivated a peaceful, wooded oasis.
This property is off market, which means it's not currently listed for sale or rent on Zillow. This may be different from what's available on other websites or public sources.