Skip main navigation
Sold for $1,400,000
  • $1,400,000

    505 Washington Ave, La Plata, MD 20646

    5beds
    4,768sqft
    Single Family Residence
    Built in 1915
    4.68 Acres Lot
    $1,400,000 Zestimate®
    $294/sqft
    $4,015 Estimated rent

    Home value

    $1,400,000

    $1.33M - $1.48M

    $4,015/mo

    Zestimate® history
    Loading
    Loading...

    Owner options

    List your home for rent

    $4,015/mo

    Rent Zestimate®

    Find your next renter with Zillow Rental Manager. Plus, with online applications, you can quickly screen prospective tenants – for free.

    Learn more

    $4,015/mo

    Rent Zestimate®

    Refinance and save

    $8,642/mo

    Est. payment

    Refinancing to a lower rate could help reduce your monthly payments and save thousands over the life of the loan.

    See today's rates

    $8,642/mo

    Est. payment

    Explore your selling options

    Work with a Zillow partner agent

    Leverage their expertise and Zillow's premium Showcase listings to get your home seen by more buyers.

    Get started

    List with your own agent

    Get your home in front of millions of buyers by listing it on Zillow.

    Learn how to do it

    Sell it yourself

    Take full control of how buyers see your home on Zillow by listing For Sale by Owner (FSBO).

    List your home

    What's special

    Outdoor brick fireplaceItalian officine gullo sinksFenced in-ground poolGardening areaCoffered ceilingsConvenient basement storage areaPorcelain counters
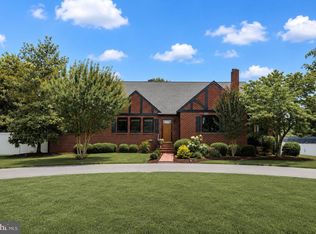
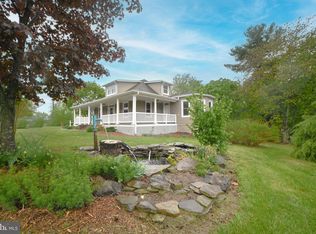
    Step into timeless elegance with this one-of-a-kind historic, almost 5000 sq ft estate, fully renovated in 2022 and thoughtfully modernized while preserving every ounce of its original charm! Perfectly situated on nearly five flat, usable acres, this property combines luxury, character, and resort-style amenities. The outdoor grounds are designed for both relaxation and recreation, featuring a fenced in-ground pool (all equipment replaced in 2019), a pool house complete with an additional full bath and kitchenette, volleyball court, par-3 golf hole, chicken coop, and gardening area. Outside also includes a detached shed with a carport and a two-level storage barn (which could easily be converted into a detached garage as well) with a finished loft and pellet fireplace, offering endless possibilities… ideal for a home office, home schooling, a studio, or a guest suite. Enjoy evenings on the wraparound porch (redone just 1 year ago) or gather around the outdoor brick fireplace for year-round entertaining… you can truly have it all here! Inside, the grand foyer sets the tone with a sweeping staircase and rich heart of pine hardwood flooring that flows throughout. The office off the foyer features tasteful built-ins, while the spacious formal dining room centers around a striking gas fireplace. The living room showcases a historic bar, a free-standing gas fireplace, and doors leading to the outdoor living area. The kitchen is truly the showpiece of the home — a breathtaking chef’s space with Italian Officine Gullo sinks, a 60” Italian double oven with heritage knobs, Sub-Zero paneled refrigerator, drawer dishwasher, dual reverse osmosis faucets, porcelain counters, coffered ceilings, a HUGE island with an additional sink, and tons of cabinetry… all overlooking the sweeping views of the backyard and pool area. An additional stunning family room with a wet bar and access to the wraparound porch, a half bath, and access to a convenient basement storage area complete the main level. Upstairs, the primary suite offers abundant natural light, two walk-in closets, and a spa-inspired bath with dual vanities, a soaking tub, and walk-in shower. Three additional bedrooms share a beautifully updated full bath, while a guest suite with an additional full bath provides perfect accommodations for visitors (5 bedrooms total upstairs). Upstairs also includes a well-designed laundry room and walk-up attic with tons of storage space! Impeccably maintained and unlike anything else on the market... this extraordinary home offers the rare combination of historic character, high-end craftsmanship, and modern livability. Welcome to your next chapter!

    Zillow last checked:

    Listing updated:

    Listed by:

    Cheryl Bare 202-409-6161,

    CENTURY 21 New Millennium,

    Co-Listing Agent: Mallory Bare 443-404-3425,

    CENTURY 21 New Millennium

    Bought with:

    Jenna Bare-Anderkovitch, 665528

    CENTURY 21 New Millennium

    Source: Bright MLS,MLS#: MDCH2049062MLS Logo

    Facts & features

    Interior

    Bedrooms & bathrooms
    • Bedrooms: 5
    • Bathrooms: 3
    • Full bathrooms: 3
    Rooms
    • Room types: Living Room, Dining Room, Primary Bedroom, Bedroom 2, Bedroom 3, Bedroom 4, Bedroom 5, Kitchen, Family Room, Basement, Foyer, Breakfast Room, Laundry, Office, Attic, Primary Bathroom, Full Bath
    Primary bedroom
    • Level: Upper
    Bedroom 2
    • Level: Upper
    Bedroom 3
    • Level: Upper
    Bedroom 4
    • Level: Upper
    Bedroom 5
    • Level: Upper
    Primary bathroom
    • Level: Upper
    Other
    • Level: Upper
    Basement
    • Features: Basement - Unfinished
    • Level: Lower
    Breakfast room
    • Level: Main
    Dining room
    • Level: Main
    Family room
    • Level: Main
    Foyer
    • Level: Main
    Other
    • Level: Upper
    Other
    • Level: Upper
    Kitchen
    • Level: Main
    Laundry
    • Level: Upper
    Living room
    • Level: Main
    Office
    • Level: Main
    Heating
    • Heat Pump, Electric
    Cooling
    • Central Air, Heat Pump, Electric
    Appliances
    • Included: Dishwasher, Disposal, Dryer, Ice Maker, Microwave, Refrigerator, Washer, Built-In Range, Exhaust Fan, Oven/Range - Gas, Tankless Water Heater, Water Treat System, Water Heater
    • Laundry: Upper Level, Laundry Room
    Features
    • Additional Stairway, Attic, Bar, Soaking Tub, Bathroom - Walk-In Shower, Breakfast Area, Built-in Features, Ceiling Fan(s), Combination Dining/Living, Combination Kitchen/Living, Crown Molding, Curved Staircase, Dining Area, Family Room Off Kitchen, Formal/Separate Dining Room, Kitchen - Gourmet, Kitchen Island, Kitchen - Table Space, Kitchenette, Primary Bath(s), Recessed Lighting, Upgraded Countertops, Walk-In Closet(s), Wine Storage, Wainscotting, 9'+ Ceilings, Cathedral Ceiling(s)
    • Flooring: Other, Wood, Heated
    • Basement: Other,Sump Pump,Unfinished
    • Number of fireplaces: 2
    • Fireplace features: Gas/Propane, Pellet Stove
    Interior area
    • Total structure area: 5,568
    • Total interior livable area: 4,768 sqft
    • Finished area above ground: 4,768

    Property

    Parking
    • Total spaces: 23
    • Parking features: Garage Faces Front, Inside Entrance, Other, Circular Driveway, Driveway, Detached Carport, Detached
    • Garage spaces: 2
    • Carport spaces: 1
    • Covered spaces: 3
    • Uncovered spaces: 20
    Accessibility
    • Accessibility features: Other
    Features
    • Levels: Two
    • Stories: 2
    • Patio & porch: Patio, Wrap Around, Porch
    • Exterior features: Extensive Hardscape, Outdoor Shower, Play Area, Storage, Lighting, Sport Court
    • Has private pool: Yes
    • Pool features: Fenced, Heated, In Ground, Private
    • Has spa: Yes
    • Spa features: Bath, Hot Tub
    • Has view: Yes
    • View description: Trees/Woods
    Lot
    • Size: 4.68 Acres
    • Features: Backs to Trees, Landscaped, Cleared, Front Yard, Level, Open Lot, Rear Yard, SideYard(s)
    Details
    • Additional structures: Above Grade, Outbuilding
    • Parcel number: 0901003747
    • Zoning: R-21
    • Special conditions: Standard

    Construction

    Type & style
    • Home type: SingleFamily
    • Architectural style: Colonial
    • Property subtype: Single Family Residence
    Materials
    • Wood Siding
    • Foundation: Brick/Mortar
    • Roof: Metal
    Condition
    • Excellent
    • New construction: No
    • Year built: 1915
    • Major remodel year: 2021

    Utilities & green energy

    • Sewer: Public Sewer
    • Water: Public

    Community & HOA

    Community
    • Subdivision: None Available
    HOA
    • Has HOA: No
    Location
    • Region: La Plata
    • Municipality: La Plata

    Financial & listing details

    • Price per square foot: $294/sqft
    • Tax assessed value: $1,107,400
    • Annual tax amount: $7,509
    • Date on market: 11/11/2025
    • Listing agreement: Exclusive Right To Sell
    • Ownership: Fee Simple

    Price history

    DateEventPrice
    6/29/2026Sold$1,400,000-6.7%$294/sqft
    Source: Bright MLS #MDCH2049062 Report a problem
    5/21/2026Contingent$1,499,900$315/sqft
    Source: Bright MLS #MDCH2049062 Report a problem
    3/17/2026Price change$1,499,900-10.5%$315/sqft
    Source: Bright MLS #MDCH2049062 Report a problem
    1/4/2026Price change$1,675,000-11.8%$351/sqft
    Source: Bright MLS #MDCH2049062 Report a problem
    11/12/2025Listed for sale$1,899,900+177.4%$398/sqft
    Source: Bright MLS #MDCH2049062 Report a problem
    10/26/2016Sold$685,000-8.7%$144/sqft
    Source: Public Record Report a problem
    7/15/2016Pending sale$749,900$157/sqft
    Source: RE/MAX 100 #CH9643947 Report a problem
    5/1/2016Price change$749,900-6.3%$157/sqft
    Source: RE/MAX 100 #CH9643947 Report a problem
    9/25/2015Price change$799,990-5.9%$168/sqft
    Source: RE/MAX 100 #CH9008056 Report a problem
    8/12/2015Price change$849,900-4%$178/sqft
    Source: RE/MAX 100 #CH9008056 Report a problem
    5/22/2015Listed for sale$884,900+108.2%$186/sqft
    Source: RE/MAX 100 #CH9008056 Report a problem
    5/29/2002Sold$425,000$89/sqft
    Source: Public Record Report a problem

    Public tax history

    YearProperty taxesTax assessment
    2025$15,080 +17.5%$970,600 +16.4%
    2024$12,839 +28.7%$833,800 +19.6%
    2023$9,974 +1.8%$697,000
    2022$9,801 +1.8%$697,000 +3.6%
    2021$9,628 +1.6%$672,800 +1.8%
    2020$9,474 +1.9%$660,700
    2019$9,294 +36.8%$660,700 +14.5%
    2018$6,796 -15.7%$576,900 +7.8%
    2017$8,062 -12.6%$535,000 +2.5%
    2016$9,223 $522,167 +2.5%
    2015$9,223 $509,333 +2.6%
    2014$9,223 $496,500
    2013-- $496,500
    2012-- $496,500 -23.7%
    2011-- $650,600 +0.8%
    2010-- $645,592 +0.8%
    2009-- $640,586 +0.8%
    2008-- $635,580 +12.3%
    2007-- $565,976 +14%
    2006-- $496,373 +16.3%
    2005-- $426,770 +16.6%
    2004-- $366,052 +57.1%
    2003-- $233,053 +32.8%
    2002-- $175,480 -0.3%
    2001-- $175,976
    Find assessor info on the county website

    Neighborhood: 20646

    Nearby schools

    GreatSchools rating
    Schools provided by the listing agent
    • High: La Plata
    • District: Charles County Public Schools

    Source: Bright MLS. This data may not be complete. We recommend contacting the local school district to confirm school assignments for this home.

    Get a cash offer in 3 minutes
    Find out how much your home could sell for in as little as 3 minutes with a no-obligation cash offer.
    Estimated market value
    $1,400,000
    Get a cash offer in 3 minutes
    Find out how much your home could sell for in as little as 3 minutes with a no-obligation cash offer.
    Estimated market value
    $1,400,000