Skip main navigation
Sold for $865,000
  • $865,000

    603 Washington Ave, La Plata, MD 20646

    6beds
    3,482sqft
    Single Family Residence
    Built in 1923
    6.31 Acres Lot
    $847,100 Zestimate®
    $248/sqft
    $3,292 Estimated rent

    Home value

    $847,100

    $805,000 - $889,000

    $3,292/mo

    Zestimate® history
    Loading
    Loading...

    Owner options

    List your home for rent

    $3,292/mo

    Rent Zestimate®

    Find your next renter with Zillow Rental Manager. Plus, with online applications, you can quickly screen prospective tenants – for free.

    Learn more

    $3,292/mo

    Rent Zestimate®

    Refinance and save

    $5,340/mo

    Est. payment

    Refinancing to a lower rate could help reduce your monthly payments and save thousands over the life of the loan.

    See today's rates

    $5,340/mo

    Est. payment

    Explore your selling options

    Work with a Zillow partner agent

    Leverage their expertise and Zillow's premium Showcase listings to get your home seen by more buyers.

    Get started

    List with your own agent

    Get your home in front of millions of buyers by listing it on Zillow.

    Learn how to do it

    Sell it yourself

    Take full control of how buyers see your home on Zillow by listing For Sale by Owner (FSBO).

    List your home

    What's special

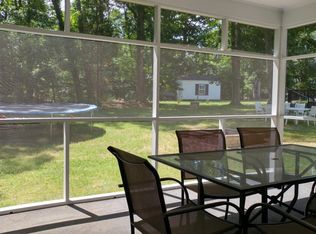
    PRICE IMPROVEMENT TO $949,900.00, MOTIVATED SELLER! This charming craftsman-style home is nestled in the heart of La Plata, Maryland; with timeless architecture, inviting living spaces, large covered front porch, high-end renovated kitchen and bathrooms, on (2) adjoining lots totaling (6.31) acres within the town of La Plata, Maryland. This property is a must-see home and a once in a lifetime opportunity! This beautiful craftsman-style home circa 1923, is located on (5) acres and it is being sold with an adjacent (1.31) acre lot. The property is zoned R-21 and has potential for a residential subdivision on a portion of the property, bed and breakfast or quiet family oasis. Exuding warmth and character, this property boasts so many fantastic features that are sure to welcome you home. From the beautifully refinished hardwood floors and original custom woodwork throughout, to the cozy fireplace in the living room, the bright and airy sunroom perfect for morning coffee, or the screened in porch surrounded by mature trees and lush green grass. The chef's kitchen is a must see, with its quartz countertops, stainless steel appliances, and a charming breakfast nook that overlooks the fenced in backyard, perfect for a child's playground and family pets. The main level primary suite is complete with a spa-like en-suite bath and adjoining dressing room/bedroom. The property also has a detached (5) car garage/workshop making it a car enthusiast's dream location. The property is conveniently located near the county’s recreational areas, schools, shopping, churches, premier medical facility, courthouse and historic areas of quiet downtown La Plata, Maryland. Conveniently, major travel arteries are less than a mile away. This home offers the ideal blend of history, comfort and convenience. This type of opportunity does not come along often so do not miss out on this unbelievable property!

    Zillow last checked:

    Listing updated:

    Listed by:

    Pam Odle 703-966-0656,

    Coldwell Banker Realty

    Bought with:

    George Bryant, 0636278

    Exit Community Realty

    Source: Bright MLS,MLS#: MDCH2032136MLS Logo

    Facts & features

    Interior

    Bedrooms & bathrooms
    • Bedrooms: 6
    • Bathrooms: 3
    • Full bathrooms: 3
    • Main level bathrooms: 2
    • Main level bedrooms: 3
    Basement
    • Area: 1297
    Heating
    • Heat Pump, Electric
    Cooling
    • Central Air, Heat Pump, Electric
    Appliances
    • Included: Microwave, Dishwasher, Disposal, Dryer, Exhaust Fan, Range Hood, Refrigerator, Washer, Tankless Water Heater, Double Oven, Cooktop, Instant Hot Water
    • Laundry: Main Level
    Features
    • Attic, Built-in Features, Ceiling Fan(s), Crown Molding, Entry Level Bedroom, Floor Plan - Traditional, Formal/Separate Dining Room, Kitchen - Gourmet, Kitchen Island, Primary Bath(s), Recessed Lighting, Wainscotting, Walk-In Closet(s), Upgraded Countertops, Dry Wall
    • Flooring: Hardwood, Luxury Vinyl, Ceramic Tile, Wood
    • Doors: French Doors, Double Entry, Sliding Glass
    • Windows: Double Pane Windows, Insulated Windows, Transom, Window Treatments
    • Basement: Heated,Interior Entry,Exterior Entry,Concrete,Sump Pump,Unfinished,Walk-Out Access,Windows,Partial
    • Number of fireplaces: 1
    • Fireplace features: Mantel(s), Gas/Propane
    Interior area
    • Total structure area: 5,313
    • Total interior livable area: 3,482 sqft
    • Finished area above ground: 3,482
    • Finished area below ground: 0

    Property

    Parking
    • Total spaces: 15
    • Parking features: Storage, Garage Faces Front, Oversized, Asphalt, Detached, Driveway
    • Garage spaces: 5
    • Uncovered spaces: 10
    Accessibility
    • Accessibility features: 2+ Access Exits
    Features
    • Levels: One and One Half
    • Stories: 1.5
    • Patio & porch: Porch, Screened, Wrap Around
    • Exterior features: Lighting, Rain Gutters, Outdoor Shower, Sidewalks
    • Pool features: None
    • Fencing: Split Rail,Aluminum
    • Has view: Yes
    • View description: Garden, Trees/Woods
    • Frontage type: Road Frontage
    Lot
    • Size: 6.31 Acres
    • Dimensions: 5 acres plus 1.31 acres 2 lots total = 6.31 acres
    • Features: Additional Lot(s), Cleared, Front Yard, Wooded, Corner Lot, Rear Yard, SideYard(s), Subdivision Possible, Level, Open Lot
    Details
    • Additional structures: Above Grade, Below Grade, Outbuilding
    • Additional parcels included: 1.31 acre lot adjacent to property, tax ID number: 0901072935.
    • Parcel number: 0901002155
    • Zoning: R-21
    • Special conditions: Standard

    Construction

    Type & style
    • Home type: SingleFamily
    • Architectural style: Craftsman
    • Property subtype: Single Family Residence
    Materials
    • Concrete, Vinyl Siding, Brick
    • Foundation: Crawl Space, Brick/Mortar, Concrete Perimeter
    • Roof: Architectural Shingle,Composition
    Condition
    • Excellent
    • New construction: No
    • Year built: 1923
    • Major remodel year: 2017

    Utilities & green energy

    • Sewer: Public Sewer
    • Water: Public
    • Utilities for property: Cable Available, Electricity Available, Broadband, Cable

    Community & HOA

    Community
    • Security: Electric Alarm
    • Subdivision: Town Of La Plata
    HOA
    • Has HOA: No
    Location
    • Region: La Plata
    • Municipality: La Plata

    Financial & listing details

    • Price per square foot: $248/sqft
    • Tax assessed value: $375,133
    • Annual tax amount: $5,293
    • Date on market: 6/6/2024
    • Listing agreement: Exclusive Right To Sell
    • Listing terms: Cash,Conventional,FHA,VA Loan,USDA Loan
    • Inclusions: Shed, Detached 5 Car Garage
    • Ownership: Fee Simple
    • Road surface type: Black Top

    Price history

    DateEventPrice
    10/15/2024Sold$865,000-8.9%$248/sqft
    Source: Bright MLS #MDCH2032136 Report a problem
    8/17/2024Contingent$949,900$273/sqft
    Source: Bright MLS #MDCH2032136 Report a problem
    7/19/2024Price change$949,900-2.6%$273/sqft
    Source: Bright MLS #MDCH2032136 Report a problem
    6/27/2024Price change$974,900-2.5%$280/sqft
    Source: Bright MLS #MDCH2032136 Report a problem
    6/6/2024Listed for sale$999,900-16.7%$287/sqft
    Source: Bright MLS #MDCH2032136 Report a problem
    3/20/2021Listing removed--
    Source: Long & Foster Broker Feed Report a problem
    9/14/2010Sold$1,200,000$345/sqft
    Source: Public Record Report a problem

    Public tax history

    YearProperty taxesTax assessment
    2025$31 -99.6%$654,333 +24.1%
    2024$8,131 +41.9%$527,367 +31.7%
    2023$5,730 +3.3%$400,400
    2022$5,549 +3.4%$400,400 +6.7%
    2021$5,368 +3.3%$375,133 +3.5%
    2020$5,198 -2.4%$362,500
    2019$5,328 +30.4%$362,500 +4.5%
    2018$4,087 -20%$346,967 +2.3%
    2017$5,112 -6.2%$339,200 +0.2%
    2016$5,448 $338,667 +0.2%
    2015$5,448 $338,133 +0.2%
    2014$5,448 $337,600
    2013-- $337,600
    2012-- $337,600 -12%
    2011-- $383,490 +1%
    2010-- $379,580 +1%
    2009-- $375,670 +1.1%
    2008-- $371,760 +14.9%
    2007-- $323,530 +17.5%
    2006-- $275,300 +21.2%
    2005-- $227,070 +4.6%
    2004-- $217,182 +4.8%
    2003-- $207,296 +5%
    2002-- $197,410 +1.3%
    2001-- $194,872
    Find assessor info on the county website

    Neighborhood: 20646

    Nearby schools

    GreatSchools rating
    Schools provided by the listing agent
    • District: Charles County Public Schools

    Source: Bright MLS. This data may not be complete. We recommend contacting the local school district to confirm school assignments for this home.

    Get a cash offer in 3 minutes
    Find out how much your home could sell for in as little as 3 minutes with a no-obligation cash offer.
    Estimated market value
    $847,100
    Get a cash offer in 3 minutes
    Find out how much your home could sell for in as little as 3 minutes with a no-obligation cash offer.
    Estimated market value
    $847,100