Skip main navigation
Sold for $191,000
  • Zestimate®
    $191,000

    505 WINDRUSH BAY DRIVE, TARPON SPRINGS, FL 34689

    2beds
    980sqft
    Condominium
    Built in 1976
    -- sqft lot
    $191,000 Zestimate®
    $195/sqft
    $2,123 Estimated rent

    Home value

    $191,000

    $176,000 - $206,000

    $2,123/mo

    Zestimate® history
    Loading
    Loading...

    Owner options

    List your home for rent

    $2,123/mo

    Rent Zestimate®

    Find your next renter with Zillow Rental Manager. Plus, with online applications, you can quickly screen prospective tenants – for free.

    Learn more

    $2,123/mo

    Rent Zestimate®

    Refinance and save

    $1,995/mo

    Est. payment

    Refinancing to a lower rate could help reduce your monthly payments and save thousands over the life of the loan.

    See today's rates

    $1,995/mo

    Est. payment

    Explore your selling options

    Work with a Zillow partner agent

    Leverage their expertise and Zillow's premium Showcase listings to get your home seen by more buyers.

    Get started

    List with your own agent

    Get your home in front of millions of buyers by listing it on Zillow.

    Learn how to do it

    Sell it yourself

    Take full control of how buyers see your home on Zillow by listing For Sale by Owner (FSBO).

    List your home

    What's special

    Private seawallBeautifully updatedGrassy waterfront areaCommunity poolUpdated kitchen
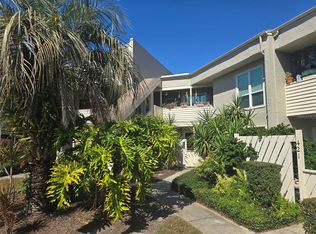
    Welcome to your slice of paradise in the charming Gulfside town of Tarpon Springs, Florida! Located in the desirable Windrush Bay Condominium Association along the Gulf of America, this beautifully updated FIRST-floor 2-bedroom, 2-bath condo offers the perfect blend of coastal relaxation and convenience — approximately 40 minutes to Tampa International Airport. Enjoy resort-style amenities with the community pool and clubhouse positioned directly on the Gulf, complete with a private seawall, grassy waterfront area, and benches perfectly placed for taking in breathtaking Florida sunsets. The pool area also overlooks Sunset Beach and the Fred Howard Park & Beach Causeway, creating an unbeatable waterfront setting. Inside, this move-in ready unit features an updated kitchen, two refreshed full bathrooms, and comfortable coastal living spaces throughout. The private fenced front patio creates a welcoming outdoor retreat, while the screened-in lanai — accessible from both the primary bedroom and living room — offers the perfect spot to enjoy morning coffee or evening breezes. Ideally situated approximately four buildings in from the Gulf, this unit offers peace of mind with parking elevation around 15 feet above sea level and, seller indicates, remained high and dry during the recent series of Florida hurricanes. Whether you prefer relaxing by the pool, fishing from the seawall, strolling nearby beaches, or enjoying the many shops, restaurants, and waterfront attractions of Tarpon Springs, this serene coastal community offers the Florida lifestyle you’ve been dreaming of.

    Zillow last checked:

    Listing updated:

    Listed by:

    Stephanie Sosa 727-772-0772,

    KELLER WILLIAMS REALTY- PALM HARBOR 727-772-0772

    Bought with:

    Christina Vari, 3587955

    BHHS FLORIDA PROPERTIES GROUP

    Source: Stellar MLS,MLS#: TB8507167MLS LogoOriginating MLS: Suncoast Tampa

    Facts & features

    Interior

    Bedrooms & bathrooms
    • Bedrooms: 2
    • Bathrooms: 2
    • Full bathrooms: 2
    Primary bedroom
    • Features: Walk-In Closet(s)
    • Level: First
    • Area: 216 Square Feet
    • Dimensions: 12x18
    Bedroom 2
    • Features: Built-in Closet
    • Level: First
    • Area: 110 Square Feet
    • Dimensions: 11x10
    Bathroom 1
    • Features: Tub With Shower
    • Level: First
    • Area: 40 Square Feet
    • Dimensions: 8x5
    Bathroom 2
    • Level: First
    • Area: 40 Square Feet
    • Dimensions: 8x5
    Balcony porch lanai
    • Level: First
    • Area: 247 Square Feet
    • Dimensions: 19x13
    Balcony porch lanai
    • Level: First
    • Area: 119 Square Feet
    • Dimensions: 17x7
    Dining room
    • Level: First
    • Area: 108 Square Feet
    • Dimensions: 9x12
    Kitchen
    • Features: Kitchen Island, Pantry, Stone Counters
    • Level: First
    • Area: 96 Square Feet
    • Dimensions: 12x8
    Living room
    • Level: First
    • Area: 204 Square Feet
    • Dimensions: 12x17
    Heating
    • Natural Gas
    Cooling
    • Central Air
    Appliances
    • Included: Dishwasher, Dryer, Microwave, Refrigerator, Washer
    • Laundry: In Kitchen
    Features
    • Open Floorplan, Primary Bedroom Main Floor, Thermostat, Walk-In Closet(s)
    • Flooring: Laminate
    • Doors: Sliding Doors
    • Windows: Window Treatments
    • Has fireplace: No
    Interior area
    • Total structure area: 1,092
    • Total interior livable area: 980 sqft

    Property

    Features
    • Levels: One
    • Stories: 1
    • Exterior features: Irrigation System, Lighting, Private Mailbox
    • On waterfront: Yes
    • Waterfront features: Waterfront, Seawall
    Details
    • Parcel number: 102715982600051160
    • Special conditions: None

    Construction

    Type & style
    • Home type: Condo
    • Property subtype: Condominium
    • Attached to another structure: Yes
    Materials
    • Stucco, Wood Frame
    • Foundation: Slab
    • Roof: Built-Up
    Condition
    • Completed
    • New construction: No
    • Year built: 1976

    Utilities & green energy

    • Sewer: Public Sewer
    • Water: Public
    • Utilities for property: BB/HS Internet Available, Cable Available, Electricity Connected, Natural Gas Connected, Public, Sewer Connected, Street Lights, Water Connected

    Community & HOA

    Community
    • Features: Waterfront, Clubhouse, Community Mailbox, Pool, Sidewalks
    • Pet fee: $0 monthly
    • Subdivision: WINDRUSH BAY CONDO
    HOA
    • Has HOA: No
    • Services included: Common Area Taxes, Community Pool, Reserve Fund, Insurance, Maintenance Structure, Maintenance Grounds, Pool Maintenance, Trash
    • HOA fee: $566 monthly
    • HOA name: Elysse Vosselmann
    • HOA phone: 727-726-8000
    Location
    • Region: Tarpon Springs

    Financial & listing details

    • Price per square foot: $195/sqft
    • Tax assessed value: $114,634
    • Annual tax amount: $2,159
    • Date on market: 5/12/2026
    • Cumulative days on market: 36 days
    • Listing terms: Cash,Conventional
    • Ownership: Condominium
    • Total actual rent: 0
    • Electric utility on property: Yes
    • Road surface type: Asphalt

    Price history

    DateEventPrice
    9/18/2026Sold$191,000-4.5%$195/sqft
    Source: Stellar MLS #TB8507167 Report a problem
    8/11/2026Listed for sale$200,000$204/sqft
    Source: Stellar MLS #TB8507167 Report a problem
    7/13/2026Contingent$200,000$204/sqft
    Source: Stellar MLS #TB8507167 Report a problem
    7/10/2026Listed for sale$200,000$204/sqft
    Source: Stellar MLS #TB8507167 Report a problem
    6/15/2026Pending sale$200,000$204/sqft
    Source: Stellar MLS #TB8507167 Report a problem
    5/12/2026Listed for sale$200,000+185.7%$204/sqft
    Source: Stellar MLS #TB8507167 Report a problem
    3/19/2012Sold$70,000$71/sqft
    Source: Public Record Report a problem

    Public tax history

    YearProperty taxesTax assessment
    2025$2,159 -28.8%$114,634 -24.7%
    2024$3,033 +3.8%$152,269 +10%
    2023$2,922 +16.6%$138,426 +10%
    2022$2,506 +10.8%$125,842 +10%
    2021$2,261 +4.5%$114,402 +10%
    2020$2,162 +13.4%$104,002 +10%
    2019$1,907 $94,547 +9.9%
    2018$1,907 +8.7%$86,066 +5.1%
    2017$1,754 +5.2%$81,905 -4.7%
    2016$1,668 +6.3%$85,972 +7.2%
    2015$1,570 +10.3%$80,198 +12%
    2014$1,423 +14.4%$71,626 +25.4%
    2013$1,244 +123%$57,111 +10.6%
    2012$558 $51,657 +3%
    2011-- $50,152 +1.5%
    2010-- $49,411 +2.7%
    2009-- $48,112 +0.1%
    2008$466 $48,064 +3%
    2007-- $46,664 -44.4%
    2005-- $84,000 +27.3%
    2004$397 +4.1%$66,000 +9.3%
    2003$381 +9%$60,400 -2.1%
    2002$349 $61,700 +39.6%
    2001$349 +8.1%$44,200 +12.2%
    2000$323 $39,400
    Find assessor info on the county website

    Neighborhood: 34689

    Nearby schools

    GreatSchools rating
    Schools provided by the listing agent
    • Elementary: Tarpon Springs Elementary-PN
    • Middle: Tarpon Springs Middle-PN
    • High: Tarpon Springs High-PN

    Source: Stellar MLS. This data may not be complete. We recommend contacting the local school district to confirm school assignments for this home.

    Get a cash offer in 3 minutes
    Find out how much your home could sell for in as little as 3 minutes with a no-obligation cash offer.
    Estimated market value

    $191,000

    Get a cash offer in 3 minutes
    Find out how much your home could sell for in as little as 3 minutes with a no-obligation cash offer.
    Estimated market value

    $191,000