Under contract-accepting backup offers. Welcome to Windrush Bay your waterfront retreat in Tarpon Springs, nestled along the beautiful Gulf coast. This well-appointed second-floor condo offers two spacious bedrooms making it an ideal maintenance-free winter escape, year-round residence, or income-producing investment. With no flooding or hurricane damage from recent storms, you can enjoy peace of mind while fully embracing the coastal lifestyle. As you enter through the double doors, you’ll find a bright and inviting living area featuring warm tones, laminate floors, and large windows that fill the space with natural light. The updated kitchen boasts white cabinets, elegant marble-look countertops, and black appliances, along with a convenient pass-through bar that seamlessly connects to the dining room. The dining area, highlighted by a wall of windows, creates a light-filled atmosphere perfect for enjoying meals while taking in the beautiful views. Step out onto the screened patio, an ideal outdoor living space for savoring your morning coffee or evening cocktails, all while benefiting from privacy provided by a half wall. Expanding the living space with the sliding doors invites friends and family to gather and share enjoyable moments. The primary bedroom features laminate flooring, a walk-in closet, and generous natural light. The bathroom includes a shower/tub combination, a large vanity, and a separate closet area that houses the washer and dryer. The secondary bedroom also offers laminate flooring, two spacious closets, and a wall of windows that ensures it remains bright and cheerful. Windrush Bay is not just about the individual unit; it’s about the community and lifestyle it offers. Designed for leisure and connection, the community features resort-style amenities including a clubhouse with a fitness room, a billiards table, TVs, a kitchen, and a heated pool. A scenic walking path leads to the Gulf, where you can take in stunning year-round sunsets or relax in the expansive green spaces and community pier. HOA fee includes water, sewer, trash, exterior maintenance, pest control, as well as the wonderful community amenities. Living here means enjoying quick access to the historic sponge docks and downtown Tarpon Springs, along with the beautiful Sunset Beach - an ideal place for evening concerts and sunsets that bring the community together. Whether you’re looking for a seasonal getaway, a full-time residence, or a rental property, this condo at Windrush Bay captures the essence of Florida living, making every day feel like a vacation. Come and experience the peaceful coastal atmosphere of this community - schedule your private tour today!
Under contract
Price cut: $3K (6/15)
$159,500
510 WINDRUSH BAY DRIVE, TARPON SPRINGS, FL 34689
2beds
930sqft
:
Get pre-qualified$1,669/mo
Condominium
Built in 1976
-- sqft lot
$-- Zestimate®
$172/sqft
$525/mo HOA
What's special
Heated poolCommunity pierTwo spacious bedroomsWarm tonesIdeal outdoor living spaceBlack appliancesElegant marble-look countertops
- 270 days |
- 97 |
- 0 |
Zillow last checked:
Listing updated:
Listed by:
Rich Henry 727-386-9197,
FUTURE HOME REALTY INC 813-855-4982
Source: Stellar MLS,MLS#: TB8442583 Originating MLS: Suncoast Tampa
Originating MLS: Suncoast Tampa
Facts & features
Interior
Bedrooms & bathrooms
- Bedrooms: 2
- Bathrooms: 1
- Full bathrooms: 1
Primary bedroom
- Features: Ceiling Fan(s), Walk-In Closet(s)
- Level: First
- Area: 154 Square Feet
- Dimensions: 14x11
Bedroom 2
- Features: Built-in Closet
- Level: First
- Area: 110 Square Feet
- Dimensions: 11x10
Balcony porch lanai
- Level: First
- Area: 80 Square Feet
- Dimensions: 10x8
Dining room
- Level: First
- Area: 110 Square Feet
- Dimensions: 11x10
Kitchen
- Features: Pantry
- Level: First
- Area: 117 Square Feet
- Dimensions: 13x9
Living room
- Features: Ceiling Fan(s)
- Level: First
- Area: 180 Square Feet
- Dimensions: 15x12
Heating
- Central, Electric
Cooling
- Central Air
Appliances
- Included: Dishwasher, Dryer, Electric Water Heater, Microwave, Range, Refrigerator, Washer
- Laundry: Inside, Laundry Closet
Features
- Ceiling Fan(s), Walk-In Closet(s)
- Flooring: Bamboo
- Doors: Sliding Doors
- Has fireplace: No
- Common walls with other units/homes: End Unit
Interior area
- Total structure area: 930
- Total interior livable area: 930 sqft
Video & virtual tour
Property
Parking
- Parking features: Assigned
Features
- Levels: One
- Stories: 1
- Patio & porch: Covered, Rear Porch, Screened
- Exterior features: Lighting, Sidewalk
- On waterfront: Yes
- Waterfront features: Gulf/Ocean Front, Waterfront
Lot
- Residential vegetation: Mature Landscaping
Details
- Parcel number: 102715982600062180
- Special conditions: None
Construction
Type & style
- Home type: Condo
- Property subtype: Condominium
Materials
- Block
- Foundation: Slab
- Roof: Shingle
Condition
- New construction: No
- Year built: 1976
Utilities & green energy
- Sewer: Public Sewer
- Water: Public
- Utilities for property: BB/HS Internet Available, Electricity Connected, Public, Sewer Connected, Water Connected
Community & HOA
Community
- Features: Gulf/Ocean Front, Waterfront, Association Recreation - Owned, Buyer Approval Required, Clubhouse, Community Mailbox, Fitness Center, Park, Pool
- Pet fee: $0 monthly
- Subdivision: WINDRUSH BAY CONDO
HOA
- Has HOA: Yes
- Services included: Community Pool, Reserve Fund, Insurance, Maintenance Structure, Maintenance Grounds, Manager, Pest Control, Pool Maintenance, Recreational Facilities, Sewer, Trash, Water
- HOA fee: $525 monthly
- HOA name: Ellyse Vosselmann - AmeriTech
- HOA phone: 727-726-8000
Location
- Region: Tarpon Springs
Financial & listing details
- Price per square foot: $172/sqft
- Tax assessed value: $171,042
- Annual tax amount: $395
- Date on market: 11/13/2025
- Cumulative days on market: 270 days
- Listing terms: Cash,Conventional
- Ownership: Condominium
- Total actual rent: 0
- Electric utility on property: Yes
- Road surface type: Paved
Estimated market value
Not available
Estimated sales range
Not available
$1,768/mo
Price history
| Date | Event | Price |
|---|---|---|
| 7/14/2026 | Contingent | $159,500$172/sqft |
Source:  Stellar MLS #TB8442583 Report a problem Stellar MLS #TB8442583 Report a problem | ||
| 6/15/2026 | Price change | $159,500-1.8%$172/sqft |
Source: Stellar MLS #TB8442583 Report a problem | ||
| 4/26/2026 | Price change | $162,500-1.2%$175/sqft |
Source: Stellar MLS #TB8442583 Report a problem | ||
| 3/17/2026 | Price change | $164,500-1.4%$177/sqft |
Source: Stellar MLS #TB8442583 Report a problem | ||
| 3/9/2026 | Price change | $166,900-3.2%$179/sqft |
Source: Stellar MLS #TB8442583 Report a problem | ||
| 2/23/2026 | Price change | $172,500-1.1%$185/sqft |
Source: Stellar MLS #TB8442583 Report a problem | ||
| 2/4/2026 | Price change | $174,500-0.8%$188/sqft |
Source: Stellar MLS #TB8442583 Report a problem | ||
| 1/9/2026 | Price change | $175,900-2.2%$189/sqft |
Source: Stellar MLS #TB8442583 Report a problem | ||
| 11/13/2025 | Listed for sale | $179,900$193/sqft |
Source: Stellar MLS #TB8442583 Report a problem | ||
Public tax history
| Year | Property taxes | Tax assessment |
|---|---|---|
| 2025 | $422 +6.8% | $63,571 +2.9% |
| 2024 | $395 +0.3% | $61,779 +3% |
| 2023 | $394 +1.9% | $59,980 +3% |
| 2022 | $387 -3.4% | $58,233 +3% |
| 2021 | $401 -0.6% | $56,537 +1.4% |
| 2020 | $403 -24.6% | $55,756 +2.3% |
| 2019 | $534 | $54,502 +1.9% |
| 2018 | $534 +0.2% | $53,486 +2.1% |
| 2017 | $533 -0.2% | $52,386 +2.1% |
| 2016 | $534 -1.8% | $51,309 +0.7% |
| 2015 | $544 +0.2% | $50,952 +0.8% |
| 2014 | $543 +0.5% | $50,548 +1.5% |
| 2013 | $540 +3.5% | $49,801 +1.7% |
| 2012 | $522 | $48,969 +3% |
| 2011 | -- | $47,543 +1.5% |
| 2010 | -- | $46,840 +2.7% |
| 2009 | -- | $45,609 +0.1% |
| 2008 | $416 | $45,563 +3% |
| 2007 | -- | $44,236 -45.6% |
| 2005 | -- | $81,300 +25.9% |
| 2004 | $348 +4.1% | $64,600 +12.7% |
| 2003 | $334 +9.8% | $57,300 +22.2% |
| 2002 | $304 | $46,900 +11.9% |
| 2001 | $304 +9.4% | $41,900 +12% |
| 2000 | $278 | $37,400 |
Find assessor info on the county website
Monthly payment
Est. payment
Payment breakdown
Explore the cost of this home by adjusting the details. Changes won't be saved.Climate risks
Neighborhood: 34689
Nearby schools
GreatSchools rating
- 9/10Sunset Hills Elementary SchoolGrades: PK-5Distance: 0.7 mi
- 6/10Tarpon Springs Middle SchoolGrades: 6-8Distance: 0.4 mi
- 6/10Tarpon Springs High SchoolGrades: PK,9-12Distance: 0.5 mi
- $132,0001 bd1 ba615 sqft401 Windrush Bay Dr, Tarpon Springs, FL 34689Sold

- $125,0001 bd1 ba615 sqft404 Windrush Bay Dr, Tarpon Springs, FL 34689For Sale

- $275,0003 bd2 ba1.3k sqft423 Windrush Bay Dr, Tarpon Springs, FL 34689Sold
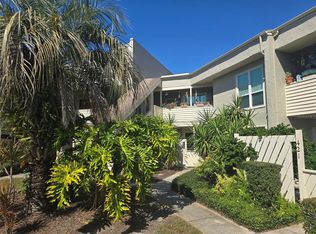
- $235,0003 bd2 ba1.3k sqft424 Windrush Bay Dr, Tarpon Springs, FL 34689Sold

- $149,0002 bd1 ba930 sqft428 Windrush Bay Dr, Tarpon Springs, FL 34689For Sale
- $200,0002 bd2 ba980 sqft505 Windrush Bay Dr, Tarpon Springs, FL 34689For Sale
- $314,0002 bd2 ba980 sqft656 Windrush Bay Dr, Tarpon Springs, FL 34689Sold
- $235,0002 bd2 ba980 sqft414 Windrush Bay Dr #206, Tarpon Springs, FL 34689Sold
A local agent can set up tours, give advice and negotiate with sellers.
Similar homes
- $209,9002 bd2 ba1k sqft412 MOORINGS COVE DRIVE #7H, TARPON SPRINGS, FL 34689For Sale
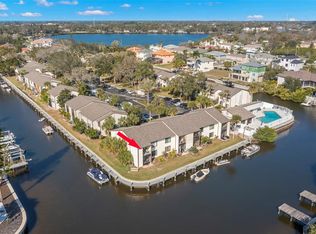
 MLS ID #TB8536531, Linda Nuttall, BRADSHAW & BRADSHAW REALTY SER. Stellar MLS
 - $179,9002 bd2 ba850 sqft303 TARPON POINT, TARPON SPRINGS, FL 34689For Sale
 MLS ID #TB8467673, Stephen Katsaros, COMPASS FLORIDA LLC. Stellar MLS
 - $140,0002 bd2 ba979 sqft3232 LAKE PINE WAY E #B1, TARPON SPRINGS, FL 34688For Sale
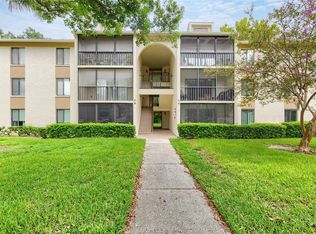 MLS ID #TB8533734, Tamara Wilson, REALTY ONE GROUP MVP. Stellar MLS
 - $224,0002 bd2 ba1.1k sqft1500 SUNSET RD BLDG C #C7, TARPON SPRINGS, FL 34689For Sale
 MLS ID #TB8372135, Donna Williams- Suchocki, KELLER WILLIAMS REALTY- PALM HARBOR. Stellar MLS
 - $160,0002 bd2 ba955 sqft2587 COUNTRYSIDE BOULEVARD #6110, CLEARWATER, FL 33761For SaleMLS ID #TB8521981, Jorge Braham, VANTAGE REALTY PARTNERS. Stellar MLS
- $179,0002 bd2 ba1k sqft2400 WINDING CREEK BOULEVARD #9-202, CLEARWATER, FL 33761For SaleMLS ID #TB8434595, Sharon Vecchione, COLDWELL BANKER REALTY. Stellar MLS
- $143,0002 bd1 ba1k sqft952 VIRGINIA STREET #207, DUNEDIN, FL 34698For SaleMLS ID #TB8535459, Tammy McCurdy, RE/MAX ELITE REALTY. Stellar MLS
- $185,0002 bd2 ba1k sqft2575 PINE RIDGE WAY S #E1, PALM HARBOR, FL 34684For SaleMLS ID #TB8532803, Erin Humphrey, COASTAL PROPERTIES GROUP INTERNATIONAL. Stellar MLS
- $155,0002 bd2 ba1.1k sqft4015 DAVIT DRIVE, NEW PORT RICHEY, FL 34652For SaleMLS ID #TB8532924, Alissa Caputo, FUTURE HOME REALTY INC. Stellar MLS
- $97,9001 bd1 ba669 sqft1250 S PINELLAS AVENUE #306, TARPON SPRINGS, FL 34689For SaleMLS ID #TB8526288, Kelly Snow, BETTER CHOICE REAL ESTATE. Stellar MLS
- $184,9992 bd2 ba930 sqft2700 BAYSHORE BOULEVARD #5302, DUNEDIN, FL 34698For SaleMLS ID #TB8477619, Jessica Leasure, DALTON WADE INC. Stellar MLS
- $155,0002 bd2 ba886 sqft1165 MISSION CIRCLE #53F, CLEARWATER, FL 33759For SaleMLS ID #TB8481783, Kari Hazeltine, RE/MAX MARKETING SPECIALISTS. Stellar MLS
- $150,0002 bd2 ba1.1k sqft4009 LIGHTHOUSE WAY, NEW PORT RICHEY, FL 34652For SaleMLS ID #TB8532992, Alissa Caputo, FUTURE HOME REALTY INC. Stellar MLS
- $149,9002 bd2 ba1.1k sqft11403 VERSAILLES LANE #E, PORT RICHEY, FL 34668For SaleMLS ID #W7880404, Cynthia Cabanas, NEXTHOME CABANAS REALTY. Stellar MLS
- $179,9002 bd2 ba945 sqft1119 9TH CIRCLE SE #1119, LARGO, FL 33771For SaleMLS ID #TB8533598, Denise Stonik, FUTURE HOME REALTY INC. Stellar MLS
- $176,0002 bd2 ba1k sqft2465 NORTHSIDE DRIVE #1808, CLEARWATER, FL 33761For SaleMLS ID #TB8329824, Christina Nostro, MIHARA & ASSOCIATES INC.. Stellar MLS
- $164,9002 bd1 ba675 sqft2571 CYPRUS DRIVE #1-201, PALM HARBOR, FL 34684For SaleMLS ID #TB8509000, Lyn DeBoer, RE/MAX REALTEC GROUP INC. Stellar MLS
- $188,0002 bd2 ba1.3k sqft3505 TARPON WOODS BLVD #P408, PALM HARBOR, FL 34685For SaleMLS ID #O6400609, Uno Sorlie, HOPKEY REALTY. Stellar MLS
- $159,0002 bd2 ba935 sqft4833 MYRTLE OAK DRIVE #12, NEW PORT RICHEY, FL 34653For SaleMLS ID #TB8490690, Magdalena Paszkowski, HOMEFRONT REALTY. Stellar MLS
- $145,9002 bd2 ba1k sqft11241 VERSAILLES LANE #0, PORT RICHEY, FL 34668For SaleMLS ID #W7879897, Charles Ludington, RE/MAX SUNSET REALTY. Stellar MLS
