Experience the coveted waterfront lifestyle at Windrush Bay, a private community on the Gulf ideally situated between two pristine beaches. This all-ages enclave offers residents an exceptional coastal living experience, complete with a heated and cooled Gulf-front pool, a well-appointed clubhouse boasting panoramic water views, and meticulously maintained grounds. This beautifully furnished residence has undergone extensive renovations exceeding $30,000, ensuring comfort and peace of mind. Key upgrades include impact-rated windows and sliders, a newer Trane AC system, a newer water heater, elegant granite countertops, and plush new carpeting in the bedrooms. Upon entering through double doors, you are greeted by a welcoming foyer that flows seamlessly into the light-filled living spaces. The open-concept living and dining area provides a comfortable space for entertaining and relaxation. Enjoy morning coffee on the east-facing balcony, or retreat to the Florida room for evening sunsets. The updated kitchen features solid wood cabinetry and granite countertops. A convenient in-unit laundry closet with a washer and dryer adds to the ease of daily living. The spacious master suite offers a walk-in closet and private access to the Florida room. Windrush Bay provides an array of amenities designed to complement the waterfront lifestyle. The community clubhouse serves as a social hub, featuring expansive Gulf views, a billiards room, lounge areas, barbecues, a kitchen, library, fitness center, restrooms, sauna, and a butterfly garden. The seawall offers ample seating for enjoying the coastal breezes, picturesque sunsets, and perhaps a spot of fishing. The prime location on a quiet stretch of coastline, surrounded by multi-million dollar homes, provides convenient access to Sunset Beach, Howard Park, and the vibrant downtown of Tarpon Springs, including the renowned Sponge Docks. Nearby destinations such as Dunedin, Clearwater Beach, Tampa, and St. Petersburg provide a variety of entertainment and cultural experiences. This is an exceptional opportunity to acquire a beautifully updated residence in the highly desirable Windrush Bay community. Schedule your private showing today to fully appreciate the unparalleled lifestyle this property affords.
Sold for $235,000
$235,000
414 WINDRUSH BAY DRIVE #206, TARPON SPRINGS, FL 34689
2beds
980sqft
Condominium
Built in 1976
-- sqft lot
$224,300 Zestimate®
$240/sqft
$2,078 Estimated rent
Home value
$224,300
$202,000 - $249,000
$2,078/mo
Zestimate® history
Owner options
List your home for rent
$2,078/mo
Rent Zestimate®
Find your next renter with Zillow Rental Manager. Plus, with online applications, you can quickly screen prospective tenants – for free.
$2,078/mo
Rent Zestimate®
Refinance and save
$2,292/mo
Est. payment
Refinancing to a lower rate could help reduce your monthly payments and save thousands over the life of the loan.
$2,292/mo
Est. payment
Explore your selling options
Work with a Zillow partner agent
Leverage their expertise and Zillow's premium Showcase listings to get your home seen by more buyers.
Get startedList with your own agent
Get your home in front of millions of buyers by listing it on Zillow.
Learn how to do itSell it yourself
Take full control of how buyers see your home on Zillow by listing For Sale by Owner (FSBO).
List your homeWhat's special
East-facing balconyGulf-front poolGranite countertopsPanoramic water viewsSpacious master suiteFlorida roomPlush new carpeting
Zillow last checked:
Listing updated:
Listed by:
Susan Sorensen 727-279-5830,
KELLER WILLIAMS REALTY PORTFOLIO COLLECTION 727-489-0800
Bought with:
Kim Agren, 3402224
REAL BROKER, LLC
Source: Stellar MLS,MLS#: TB8347584 Originating MLS: Suncoast Tampa
Originating MLS: Suncoast Tampa
Facts & features
Interior
Bedrooms & bathrooms
- Bedrooms: 2
- Bathrooms: 2
- Full bathrooms: 2
Primary bedroom
- Features: Walk-In Closet(s)
- Level: Second
- Area: 143 Square Feet
- Dimensions: 13x11
Bedroom 2
- Features: Built-in Closet
- Level: Second
- Area: 120 Square Feet
- Dimensions: 10x12
Bathroom 1
- Level: Second
- Area: 48 Square Feet
- Dimensions: 8x6
Bathroom 2
- Level: Second
- Area: 48 Square Feet
- Dimensions: 8x6
Dining room
- Level: Second
- Area: 120 Square Feet
- Dimensions: 10x12
Florida room
- Level: Second
- Area: 93.5 Square Feet
- Dimensions: 17x5.5
Kitchen
- Level: Second
- Area: 81 Square Feet
- Dimensions: 9x9
Living room
- Level: Second
- Area: 192 Square Feet
- Dimensions: 16x12
Heating
- Central
Cooling
- Central Air
Appliances
- Included: Dishwasher, Dryer, Electric Water Heater, Microwave, Range, Refrigerator, Washer
- Laundry: Common Area, Laundry Closet
Features
- Ceiling Fan(s), Living Room/Dining Room Combo, Open Floorplan, Solid Wood Cabinets, Stone Counters, Thermostat, Walk-In Closet(s)
- Flooring: Carpet, Ceramic Tile, Laminate
- Doors: Sliding Doors
- Windows: Storm Window(s)
- Has fireplace: No
Interior area
- Total structure area: 980
- Total interior livable area: 980 sqft
Property
Features
- Levels: One
- Stories: 1
- Patio & porch: Rear Porch, Screened
- Exterior features: Balcony
Lot
- Features: Landscaped, Near Marina
Details
- Parcel number: 102715982600032060
- Special conditions: None
Construction
Type & style
- Home type: Condo
- Property subtype: Condominium
Materials
- Stucco, Wood Frame
- Foundation: Slab
- Roof: Shingle
Condition
- New construction: No
- Year built: 1976
Utilities & green energy
- Sewer: Public Sewer
- Water: Public
- Utilities for property: Electricity Connected
Community & HOA
Community
- Features: Clubhouse, Deed Restrictions, Pool
- Pet fee: $0 monthly
- Subdivision: WINDRUSH BAY CONDO
HOA
- Has HOA: No
- Amenities included: Clubhouse, Pool
- Services included: Community Pool, Reserve Fund, Insurance, Maintenance Structure, Maintenance Grounds, Pest Control, Pool Maintenance
- HOA fee: $566 monthly
- HOA name: Ameri-Tech Ellyse Vosselmann
Location
- Region: Tarpon Springs
Financial & listing details
- Price per square foot: $240/sqft
- Annual tax amount: $2,186
- Date on market: 2/6/2025
- Cumulative days on market: 19 days
- Listing terms: Cash,Conventional,FHA,VA Loan
- Ownership: Condominium
- Total actual rent: 0
- Electric utility on property: Yes
- Road surface type: Paved
Price history
| Date | Event | Price |
|---|---|---|
| 3/19/2025 | Sold | $235,000-2.1%$240/sqft |
Source:  Stellar MLS #TB8347584 Report a problem Stellar MLS #TB8347584 Report a problem | ||
| 2/26/2025 | Pending sale | $240,000$245/sqft |
Source: Stellar MLS #TB8347584 Report a problem | ||
| 2/7/2025 | Listed for sale | $240,000$245/sqft |
Source: Stellar MLS #TB8347584 Report a problem | ||
| 5/21/2024 | Sold | $240,000-2.6%$245/sqft |
Source: Stellar MLS #U8234078 Report a problem | ||
| 5/7/2024 | Pending sale | $246,500$252/sqft |
Source: Stellar MLS #U8234078 Report a problem | ||
| 4/11/2024 | Price change | $246,500-1%$252/sqft |
Source: Stellar MLS #U8234078 Report a problem | ||
| 3/9/2024 | Listed for sale | $249,000$254/sqft |
Source: Stellar MLS #U8234078 Report a problem | ||
Public tax history
Tax history is unavailable.
Neighborhood: 34689
Nearby homes
- $132,0001 bd1 ba615 sqft401 Windrush Bay Dr, Tarpon Springs, FL 34689Sold

- $125,0001 bd1 ba615 sqft404 Windrush Bay Dr, Tarpon Springs, FL 34689For Sale

- $275,0003 bd2 ba1.3k sqft423 Windrush Bay Dr, Tarpon Springs, FL 34689Sold
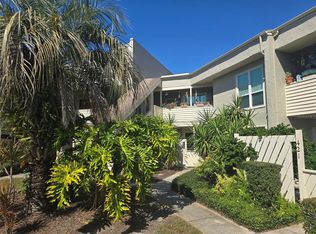
- $235,0003 bd2 ba1.3k sqft424 Windrush Bay Dr, Tarpon Springs, FL 34689Sold

- $149,0002 bd1 ba930 sqft428 Windrush Bay Dr, Tarpon Springs, FL 34689For Sale
- $200,0002 bd2 ba980 sqft505 Windrush Bay Dr, Tarpon Springs, FL 34689For Sale
- $159,5002 bd1 ba930 sqft510 Windrush Bay Dr, Tarpon Springs, FL 34689For Sale
- $314,0002 bd2 ba980 sqft656 Windrush Bay Dr, Tarpon Springs, FL 34689Sold
Nearby schools
GreatSchools rating
- 9/10Sunset Hills Elementary SchoolGrades: PK-5Distance: 0.7 mi
- 6/10Tarpon Springs Middle SchoolGrades: 6-8Distance: 0.4 mi
- 6/10Tarpon Springs High SchoolGrades: PK,9-12Distance: 0.5 mi
Get a cash offer in 3 minutes
Find out how much your home could sell for in as little as 3 minutes with a no-obligation cash offer.
Estimated market value
$224,300
Get a cash offer in 3 minutes
Find out how much your home could sell for in as little as 3 minutes with a no-obligation cash offer.
Estimated market value
$224,300
- Florida
- Pinellas County
- Tarpon Springs
- 34689
- 414 WINDRUSH BAY DRIVE Unit 206
Nearby cities
Nearby zip codes
Other Tarpon Springs Topics
