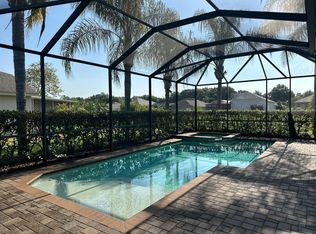
DO NOT MISS this gorgeous, former model POOL home, nestled on a serene POND VIEW LOT, situated in the sought-after GATED COMMUNITY of Pine Glen in Land O’ Lakes, Florida. This home boasts an array of incredible upgrades that equates to the perfect blend of luxury, space and functionality. All with NO CDD! Featuring an exceptional layout, the home includes 4 bedrooms and an office /den space with 3 full bathrooms all on the main floor. Additionally, the UPSTAIRS LOFT, is large and includes a half bath, closet, and separate AC unit, which offers flexibility as a potential 5th bedroom, playroom or gym. The home showcases LUXURIOUS DETAILS such as laminate flooring, crown molding, chair rail accents, granite countertops, and 10-foot ceilings throughout. Step out onto the covered LANAI to relax while overlooking your sparkling SALTWATER POOL. The home welcomes you into the foyer with elegant 8-foot decorative glass French doors. Adjacent to the foyer is an office / flex space that includes FRENCH DOORS and features a decorative arch. There is a formal dining and sitting area, with sliding doors leading to the pool. This creates a seamless space for entertaining guests. The open-concept kitchen is a chef’s dream, featuring CUSTOM kitchen cabinets with soft-close upgrade, stainless steel appliances, luxury GRANITE countertops with ample storage space, a large island, a breakfast nook, and a pantry. The OWNER’S SUITE is a true retreat, offering natural LIGHT, laminate flooring, double walk-in closets, crown molding, and direct access to the pool. The primary bathroom is equally impressive with dual vanities, a garden tub, a large walk-in shower, and a separate water closet. The home features a three-way SPLIT FLOORPLAN that allows for plenty of COMFORT and PRIVACY as the 3 additional bedrooms are also BRIGHT and spacious. Bedrooms two and three feature large closets, laminate flooring, and CROWN MOLDING and share a bathroom directly in between. While the fourth bedroom offers privacy perfect for a guest suite, in-law suite, or any type of multigenerational living. The bedroom is a great size and offers a mini-split AC unit including heat for perfect temperature control specific to that space, and its own bathroom with walk in shower and lots of storage, and even has a private entrance to the pool area. The dedicated LAUNDRY ROOM is located off the kitchen and is thoughtfully planned and laid out for maximum efficiency and includes additional cabinet storage, workspace and a utility sink. The outdoor area is equally appealing and just perfect for entertaining or relaxing. There are bright SLIDING DOORS opening to the covered pool area. The area beyond the screened enclosure features both paver accents and greenspace, offering plenty of room and versatility to suit many outdoor activities or preferences. The fully fenced backyard offers space for play, parties, or relaxation, and includes a gate granting access to the pond area. Additional improvements include: ceiling fans throughout, roof replaced 2020, POOL and pool deck resurfaced in 2024, and refreshed partial interior paint 2025 plus much more. This home truly checks all the boxes for comfort, style, and functionality! And yet, there is just so much more to say about the location as the home is minutes to schools, medical care, dining, shopping, and so much more. And, no flood insurance required! This home is a MUST SEE to appreciate all the details. Call for your private tour today!
Sold for $595,000
$595,000
5050 ALDERBROOK PLACE, LAND O LAKES, FL 34638
4beds
3,033sqft
Single Family Residence
Built in 2004
9,000 Square Feet Lot
$574,200 Zestimate®
$196/sqft
$3,642 Estimated rent
Home value
$574,200
$517,000 - $637,000
$3,642/mo
Zestimate® history
Owner options
List your home for rent
$3,642/mo
Rent Zestimate®
Find your next renter with Zillow Rental Manager. Plus, with online applications, you can quickly screen prospective tenants – for free.
$3,642/mo
Rent Zestimate®
Refinance and save
$4,153/mo
Est. payment
Refinancing to a lower rate could help reduce your monthly payments and save thousands over the life of the loan.
$4,153/mo
Est. payment
Explore your selling options
Work with a Zillow partner agent
Leverage their expertise and Zillow's premium Showcase listings to get your home seen by more buyers.
Get startedList with your own agent
Get your home in front of millions of buyers by listing it on Zillow.
Learn how to do itSell it yourself
Take full control of how buyers see your home on Zillow by listing For Sale by Owner (FSBO).
List your homeWhat's special
Pool homeLuxurious detailsLarge islandCovered lanaiSaltwater poolGranite countertopsComfort and privacy
Zillow last checked:
Listing updated:
Listed by:
Melissa Mekdeci 813-785-4674,
FUTURE HOME REALTY INC 813-855-4982
Bought with:
Jimmy Cosentino, 3386637
BHHS FLORIDA PROPERTIES GROUP
Source: Stellar MLS,MLS#: TB8364358 Originating MLS: Suncoast Tampa
Originating MLS: Suncoast Tampa
Facts & features
Interior
Bedrooms & bathrooms
- Bedrooms: 4
- Bathrooms: 4
- Full bathrooms: 3
- 1/2 bathrooms: 1
Rooms
- Room types: Bonus Room, Den/Library/Office
Primary bedroom
- Features: Walk-In Closet(s)
- Level: First
- Area: 247 Square Feet
- Dimensions: 13x19
Bedroom 2
- Features: Built-in Closet
- Level: First
- Area: 121 Square Feet
- Dimensions: 11x11
Bedroom 3
- Features: Walk-In Closet(s)
- Level: First
- Area: 121 Square Feet
- Dimensions: 11x11
Bedroom 4
- Features: Built-in Closet
- Level: First
- Area: 180 Square Feet
- Dimensions: 15x12
Primary bathroom
- Features: Dual Sinks, En Suite Bathroom, Garden Bath, Makeup/Vanity Space, Other, Tub with Separate Shower Stall, Water Closet/Priv Toilet
- Level: First
- Area: 121 Square Feet
- Dimensions: 11x11
Bonus room
- Features: Ceiling Fan(s), Built-in Closet
- Level: Second
- Area: 323 Square Feet
- Dimensions: 19x17
Den
- Features: Ceiling Fan(s)
- Level: First
- Area: 121 Square Feet
- Dimensions: 11x11
Dining room
- Features: Ceiling Fan(s)
- Level: First
- Area: 120 Square Feet
- Dimensions: 10x12
Family room
- Features: Ceiling Fan(s)
- Level: First
- Area: 288 Square Feet
- Dimensions: 16x18
Kitchen
- Features: Pantry, Granite Counters
- Level: First
- Area: 247 Square Feet
- Dimensions: 13x19
Laundry
- Features: Other
- Level: First
- Area: 70 Square Feet
- Dimensions: 14x5
Living room
- Level: First
- Area: 180 Square Feet
- Dimensions: 12x15
Heating
- Central
Cooling
- Central Air, Ductless
Appliances
- Included: Dishwasher, Disposal, Microwave, Range, Refrigerator
- Laundry: Inside, Laundry Room
Features
- Ceiling Fan(s), Chair Rail, Crown Molding, Eating Space In Kitchen, Living Room/Dining Room Combo, Open Floorplan, Primary Bedroom Main Floor, Stone Counters, Thermostat, Walk-In Closet(s)
- Flooring: Carpet, Laminate, Tile
- Doors: Sliding Doors
- Windows: Blinds, Drapes, Rods, Window Treatments
- Has fireplace: No
Interior area
- Total structure area: 3,753
- Total interior livable area: 3,033 sqft
Property
Parking
- Total spaces: 2
- Parking features: Driveway, Garage Door Opener
- Attached garage spaces: 2
- Has uncovered spaces: Yes
- Details: Garage Dimensions: 20x20
Features
- Levels: Two
- Stories: 2
- Patio & porch: Enclosed, Screened
- Exterior features: Sidewalk, Storage
- Has private pool: Yes
- Pool features: Child Safety Fence, Gunite, Lighting, Other
- Spa features: In Ground
- Fencing: Vinyl
- Has view: Yes
- View description: Pool, Water, Pond
- Has water view: Yes
- Water view: Water,Pond
- Waterfront features: Pond
Lot
- Size: 9,000 Square Feet
- Features: In County
- Residential vegetation: Mature Landscaping, Trees/Landscaped
Details
- Additional structures: Shed(s)
- Parcel number: 1826110030004000080
- Zoning: R3
- Special conditions: None
Construction
Type & style
- Home type: SingleFamily
- Architectural style: Contemporary,Florida
- Property subtype: Single Family Residence
Materials
- Block, Stucco
- Foundation: Slab
- Roof: Shingle
Condition
- Completed
- New construction: No
- Year built: 2004
Utilities & green energy
- Sewer: Public Sewer
- Water: Public
- Utilities for property: Cable Available, Electricity Connected, Public, Sewer Connected, Street Lights, Water Connected
Community & HOA
Community
- Features: Deed Restrictions, Gated Community - No Guard, Sidewalks
- Security: Gated Community, Smoke Detector(s)
- Pet fee: $0 monthly
- Subdivision: PINE GLEN
HOA
- Has HOA: Yes
- Amenities included: Gated
- HOA fee: $94 monthly
- HOA name: North Hillsborough Property Management
- HOA phone: 813-960-8008
Location
- Region: Land O Lakes
Financial & listing details
- Price per square foot: $196/sqft
- Tax assessed value: $465,206
- Annual tax amount: $7,395
- Date on market: 3/21/2025
- Cumulative days on market: 2 days
- Listing terms: Assumable,Cash,Conventional,FHA,VA Loan
- Ownership: Fee Simple
- Total actual rent: 0
- Electric utility on property: Yes
- Road surface type: Paved
Price history
| Date | Event | Price |
|---|---|---|
| 5/1/2025 | Sold | $595,000+1.7%$196/sqft |
Source:  Stellar MLS #TB8364358 Report a problem Stellar MLS #TB8364358 Report a problem | ||
| 3/24/2025 | Pending sale | $585,000$193/sqft |
Source: Stellar MLS #TB8364358 Report a problem | ||
| 3/21/2025 | Listed for sale | $585,000+6.4%$193/sqft |
Source: Stellar MLS #TB8364358 Report a problem | ||
| 12/30/2024 | Listing removed | $550,000$181/sqft |
Source: Stellar MLS #T3336742 Report a problem | ||
| 12/30/2023 | Listing removed | -- |
Source: Stellar MLS #T3336742 Report a problem | ||
| 1/10/2022 | Sold | $550,000$181/sqft |
Source: Public Record Report a problem | ||
| 10/31/2021 | Pending sale | $550,000$181/sqft |
Source: Stellar MLS #T3336742 Report a problem | ||
| 10/28/2021 | Listed for sale | $550,000+52.8%$181/sqft |
Source: Stellar MLS #T3336742 Report a problem | ||
| 9/16/2005 | Sold | $359,900$119/sqft |
Source: Public Record Report a problem | ||
Public tax history
| Year | Property taxes | Tax assessment |
|---|---|---|
| 2024 | $7,395 +1.6% | $465,206 -1.9% |
| 2023 | $7,279 +11.1% | $474,100 +6.5% |
| 2022 | $6,553 +147.3% | $445,368 +127.5% |
| 2021 | $2,650 +1.7% | $195,790 +1.4% |
| 2020 | $2,605 +1.9% | $193,090 +2.3% |
| 2019 | $2,557 | $188,750 +1.9% |
| 2018 | $2,557 +2% | $185,237 |
| 2017 | $2,506 +0.5% | $185,237 +4.2% |
| 2016 | $2,493 +1.4% | $177,695 +0.7% |
| 2015 | $2,460 +2.9% | $176,460 -10.5% |
| 2014 | $2,391 | $197,123 +14.3% |
| 2013 | -- | $172,473 -1.3% |
| 2012 | -- | $174,693 -5.5% |
| 2011 | -- | $184,829 -11% |
| 2010 | -- | $207,581 -11.9% |
| 2009 | -- | $235,652 -16.4% |
| 2008 | -- | $282,013 -12.4% |
| 2007 | -- | $322,005 +28.9% |
| 2006 | -- | $249,816 +15.5% |
| 2005 | -- | $216,371 +2513.2% |
| 2004 | -- | $8,280 |
Find assessor info on the county website
Neighborhood: Pine Glen
Nearby homes
- $549,3004 bd3 ba2.6k sqft5104 Alderbrook Pl, Land O Lakes, FL 34638Off Market

- $478,400-- bd2 ba2.5k sqft5044 Alderbrook Pl, Land O Lakes, FL 34638Off Market
- $401,900-- bd2 ba1.9k sqft5112 Alderbrook Pl, Land O Lakes, FL 34638Off Market
- $576,3004 bd3 ba3k sqft5034 Alderbrook Pl, Land O Lakes, FL 34638Off Market
- $513,0004 bd3 ba2.5k sqft5051 Alderbrook Pl, Land O Lakes, FL 34638Off Market
- $531,1004 bd3 ba3k sqft5043 Alderbrook Pl, Land O Lakes, FL 34638Off Market
- $494,000-- bd3 ba2.5k sqft5105 Alderbrook Pl, Land O Lakes, FL 34638Off Market
- $486,9004 bd2 ba2.5k sqft5120 Alderbrook Pl, Land O Lakes, FL 34638Off Market
Nearby schools
GreatSchools rating
- 6/10Connerton Elementary SchoolGrades: PK-5Distance: 4.3 mi
- 6/10Pine View Middle SchoolGrades: 6-8Distance: 2.6 mi
- 6/10Land O' Lakes High SchoolGrades: 9-12Distance: 2.2 mi
Schools provided by the listing agent
- Elementary: Connerton Elem
- Middle: Pine View Middle-PO
- High: Land O' Lakes High-PO
Source: Stellar MLS. This data may not be complete. We recommend contacting the local school district to confirm school assignments for this home.
Get a cash offer in 3 minutes
Find out how much your home could sell for in as little as 3 minutes with a no-obligation cash offer.
Estimated market value
$574,200
Get a cash offer in 3 minutes
Find out how much your home could sell for in as little as 3 minutes with a no-obligation cash offer.
Estimated market value
$574,200
- Florida
- Pasco County
- Land O Lakes
- 34638
- Pine Glen
- 5050 ALDERBROOK PLACE
Nearby cities
Nearby neighborhoods
Nearby zip codes
Other Land O Lakes Topics
