Skip main navigation
Off market
  • $549,300

    5104 Alderbrook Pl, Land O Lakes, FL 34638

    4beds
    2,655sqft
    Single Family Residence
    Built in 2004
    8,999 Square Feet Lot
    $549,300 Zestimate®
    $207/sqft
    $3,301 Estimated rent

    Home value

    $549,300

    $522,000 - $577,000

    $3,301/mo

    Zestimate® history
    Loading
    Loading...

    Owner options

    List your home for rent

    $3,301/mo

    Rent Zestimate®

    Find your next renter with Zillow Rental Manager. Plus, with online applications, you can quickly screen prospective tenants – for free.

    Learn more

    $3,301/mo

    Rent Zestimate®

    Refinance and save

    $3,812/mo

    Est. payment

    Refinancing to a lower rate could help reduce your monthly payments and save thousands over the life of the loan.

    See today's rates

    $3,812/mo

    Est. payment

    Explore your selling options

    Work with a Zillow partner agent

    Leverage their expertise and Zillow's premium Showcase listings to get your home seen by more buyers.

    Get started

    List with your own agent

    Get your home in front of millions of buyers by listing it on Zillow.

    Learn how to do it

    Sell it yourself

    Take full control of how buyers see your home on Zillow by listing For Sale by Owner (FSBO).

    List your home

    What's special

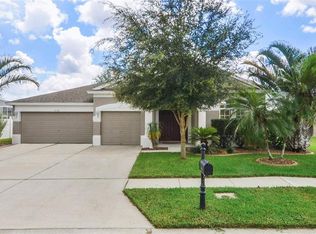
    Find everything you need to enjoy the Florida lifestyle in this beautifully designed single-story pool home with pond view. The fantastic 3-way split floor plan offers 4 bedrooms +office/den, 3 full baths, combination formal living/dining area, and open concept eat-in kitchen and family room. Great curb appeal with tropical palms and well-manicured lawn lead to a welcoming entry with gorgeous, recently upgraded double doors. Matching wide-plank vinyl laminate flooring throughout provides for not only aesthetic, but easy upkeep and durability. The three sets of glass sliders leading out to the back patio from both living areas and dinette make this home ideal for entertaining. The functionally allocated kitchen provides ample counter space, including center island and breakfast bar, plentiful cabinet storage, and closet pantry. The spacious master suite has its own sliding door access to the covered lanai and bathroom features separate vanities, water closet, jetted garden tub, glass-enclosed shower, and walk-in closets. Rear bedroom could serve as a second master with private bath and pool access; secondary bedrooms are comfortably sized with abundant closet space. Of course, no Florida lifestyle is complete without access to water and you will thoroughly appreciate the screened saltwater pool and spa, with both solar and electric powered heat for year around enjoyment. Pool pump and heater replaced in 2020. Backyard is fully fenced with ample room and decorative vinyl fencing to enjoy the pretty view from outside the screened patio. Additional features include: tall ceilings, framed wall accents, chair rail, and crown molding throughout; California closet systems throughout; generous laundry room with utility sink and folding counter; and, so much more! Pine Glen is a beautiful gated community, with low HOA and no CDD fees, conveniently located near Tampa Premium Outlets and daily conveniences.

    This property is off market, which means it's not currently listed for sale or rent on Zillow. This may be different from what's available on other websites or public sources.

    Originating MLS: Tampa

    Facts & features

    Interior

    Bedrooms & bathrooms
    • Bedrooms: 4
    • Bathrooms: 3
    • Full bathrooms: 3
    Heating
    • Forced air, Electric
    Cooling
    • Central
    Appliances
    • Included: Dishwasher, Garbage disposal, Microwave, Range / Oven, Refrigerator
    • Laundry: Inside, Laundry Room
    Features
    • Ceiling Fans(s), Eating Space In Kitchen, High Ceiling(s), Open Floorplan, Split Bedroom, Walk-In Closet(s), Thermostat, Kitchen/Family Room Combo, Living Room/Dining Room Combo, Solid Surface Counters, Vaulted Ceiling(s)
    • Flooring: Tile, Laminate
    Interior area
    • Total interior livable area: 2,655 sqft

    Property

    Parking
    • Total spaces: 2
    • Parking features: Garage - Attached
    Features
    • Levels: One
    • Patio & porch: Patio, Screened, Enclosed
    • Exterior features: Other, Stucco, Cement / Concrete
    • Pool features: Gunite, Heated, In Ground, Salt Water, Screen Enclosure, Solar Heat, Lighting, Tile
    • Has spa: Yes
    • Spa features: Heated, In Ground
    • Fencing: Vinyl
    • Has view: Yes
    • View description: Water
    • Has water view: Yes
    • Water view: Water
    • Waterfront features: Pond
    Lot
    • Size: 8,999 Square Feet
    • Features: Sidewalk, Street Paved
    • Residential vegetation: Mature Landscaping
    Details
    • Parcel number: 1126180030004000070
    • Zoning: R3

    Construction

    Type & style
    • Home type: SingleFamily
    • Architectural style: Contemporary
    • Property subtype: Single Family Residence
    Materials
    • Concrete Block
    • Roof: Asphalt
    Condition
    • Completed
    • Year built: 2004

    Utilities & green energy

    • Sewer: Public Sewer
    • Water: Public
    • Utilities for property: Electricity Connected, Cable Available, Public, Street Lights, Water Connected

    Community & HOA

    Community
    • Subdivision: PINE GLEN
    HOA
    • Has HOA: Yes
    • HOA fee: $80 monthly
    Location
    • Region: Land O Lakes

    Financial & listing details

    • Price per square foot: $207/sqft
    • Tax assessed value: $428,519
    • Annual tax amount: $4,964
    • Listing terms: Cash, Conventional, FHA, VA Loan
    • Ownership: Fee Simple

    Price history

    DateEventPrice
    12/1/2020Sold$401,000$151/sqft
    Source: Stellar MLS #T3272687 Report a problem
    11/3/2020Pending sale$401,000$151/sqft
    Source: MIHARA & ASSOCIATES INC. #T3272687 Report a problem
    11/2/2020Listed for sale$401,000$151/sqft
    Source: MIHARA & ASSOCIATES INC. #T3272687 Report a problem
    10/30/2020Pending sale$401,000$151/sqft
    Source: MIHARA & ASSOCIATES INC. #T3272687 Report a problem
    10/30/2020Price change$401,000+2.8%$151/sqft
    Source: MIHARA & ASSOCIATES INC. #T3272687 Report a problem
    10/29/2020Listed for sale$389,900+18.2%$147/sqft
    Source: MIHARA & ASSOCIATES INC. #T3272687 Report a problem
    12/6/2018Sold$330,000+1.6%$124/sqft
    Source: Public Record Report a problem
    9/24/2018Pending sale$324,900$122/sqft
    Source: RE/MAX Capital Realty #T3130617 Report a problem
    9/20/2018Listed for sale$324,900+15.5%$122/sqft
    Source: RE/MAX CAPITAL REALTY #T3130617 Report a problem
    12/11/2013Sold$281,200-3%$106/sqft
    Source: Public Record Report a problem
    11/2/2013Price change$289,900-1.7%$109/sqft
    Source: CENTURY 21 Shaw Realty Group #T2593792 Report a problem
    10/2/2013Listed for sale$295,000+24.5%$111/sqft
    Source: CENTURY 21 SHAW REALTY GROUP #T2593792 Report a problem
    3/25/2010Listing removed$1,995$1/sqft
    Source: Owner Report a problem
    3/10/2010Listed for rent$1,995$1/sqft
    Source: Owner Report a problem
    8/7/2009Sold$237,000-7%$89/sqft
    Source: Stellar MLS #T2369173 Report a problem
    7/5/2009Price change$254,900-2%$96/sqft
    Source: Prudential Real Estate #T2369173 Report a problem
    5/23/2009Listed for sale$260,000+15.8%$98/sqft
    Source: Prudential Real Estate #T2369173 Report a problem
    12/14/2004Sold$224,475$85/sqft
    Source: Public Record Report a problem

    Public tax history

    YearProperty taxesTax assessment
    2024$4,964 +3.8%$321,700
    2023$4,782 +11.2%$321,700 +3%
    2022$4,299 +1.8%$312,330 +6.1%
    2021$4,222 +47.3%$294,415 +40.5%
    2020$2,867 +1.8%$209,520 +2.3%
    2019$2,816 $204,813 +2.4%
    2018$2,816 $200,095
    2017-- $200,095 +5.5%
    2016-- $189,659 +0.7%
    2015$2,663 +2.9%$188,341 +0.8%
    2014$2,589 $186,846 +13.4%
    2013-- $164,722 -1.3%
    2012-- $166,808 -5.3%
    2011-- $176,117 -11.1%
    2010-- $198,207 -11.3%
    2009-- $223,440 -15.6%
    2008-- $264,823 -12.1%
    2007-- $301,156 +44%
    2006-- $209,161 +14.9%
    2005-- $181,975 +2097.8%
    2004-- $8,280
    Find assessor info on the county website

    Neighborhood: Pine Glen

    Nearby schools

    GreatSchools rating
    Schools provided by the listing agent
    • Elementary: Sanders Memorial Elemen
    • Middle: Pine View Middle-PO
    • High: Land O' Lakes High-PO

    Source: The MLS. This data may not be complete. We recommend contacting the local school district to confirm school assignments for this home.

    Get a cash offer in 3 minutes
    Find out how much your home could sell for in as little as 3 minutes with a no-obligation cash offer.
    Estimated market value
    $549,300
    Get a cash offer in 3 minutes
    Find out how much your home could sell for in as little as 3 minutes with a no-obligation cash offer.
    Estimated market value
    $549,300