Welcome to the newest development by Dwell Homes LLC! This immaculate, 4 bedroom 2 bath home is the perfect blend of modern luxury and comfort. From first glance you'll know this isn't your average house with its stylish black fixtures and vaulted ceilings.
Head inside and find a sprawling open concept living area that begs for entertaining. The kitchen features quartz countertops, a large island, custom cabinetry, and walk in pantry - everything the at-home chef needs to whip up something delicious.
After dinner retire to the primary suite where you can relax in luxurious style with dual vanities, soaking tubs, walk-in-shower with built in dressers - all framed by beautiful picture windows. And when it's finally time to go outside enjoy even more amenities like two resort style pools coming soon or take a stroll on the sidewalks throughout this lovely neighborhood.
This stunning new build has it all – come take a look today!
Sold
Price Unknown
5050 Cranbrook Dr, Abilene, TX 79606
4beds
2,300sqft
Single Family Residence
Built in 2023
10,454 Square Feet Lot
$422,600 Zestimate®
$--/sqft
$3,936 Estimated rent
Home value
$422,600
$401,000 - $444,000
$3,936/mo
Zestimate® history
Owner options
List your home for rent
$3,936/mo
Rent Zestimate®
Find your next renter with Zillow Rental Manager. Plus, with online applications, you can quickly screen prospective tenants – for free.
$3,936/mo
Rent Zestimate®
Refinance and save
$600/mo
Est. payment
Refinancing to a lower rate could help reduce your monthly payments and save thousands over the life of the loan.
$600/mo
Est. payment
Explore your selling options
Work with a Zillow partner agent
Leverage their expertise and Zillow's premium Showcase listings to get your home seen by more buyers.
Get startedList with your own agent
Get your home in front of millions of buyers by listing it on Zillow.
Learn how to do itSell it yourself
Take full control of how buyers see your home on Zillow by listing For Sale by Owner (FSBO).
List your homeWhat's special
Stylish black fixturesVaulted ceilingsLuxurious styleDual vanitiesModern luxuryPrimary suiteWalk in pantry
Zillow last checked:
Listing updated:
Listed by:
Tonya Harbin 0565908,
Real Broker, LLC.
Bought with:
Shelley Beaver
Berkshire Hathaway HS Stovall
Source: NTREIS,MLS#: 20366785
Facts & features
Interior
Bedrooms & bathrooms
- Bedrooms: 4
- Bathrooms: 2
- Full bathrooms: 2
Primary bedroom
- Features: En Suite Bathroom
- Level: First
- Dimensions: 16 x 14
Bedroom
- Level: First
- Dimensions: 13 x 12
Bedroom
- Level: First
- Dimensions: 13 x 12
Bedroom
- Level: First
- Dimensions: 13 x 12
Dining room
- Level: First
- Dimensions: 12 x 13
Other
- Level: First
- Dimensions: 12 x 6
Kitchen
- Dimensions: 14 x 10
Laundry
- Level: First
- Dimensions: 8 x 7
Living room
- Features: Fireplace
- Level: First
- Dimensions: 17 x 23
Mud room
- Features: Built-in Features
- Level: First
- Dimensions: 7 x 7
Heating
- Central, Natural Gas
Cooling
- Central Air, Electric
Appliances
- Included: Dishwasher, Electric Oven, Gas Cooktop, Disposal, Microwave
Features
- Built-in Features, Decorative/Designer Lighting Fixtures, Double Vanity, High Speed Internet, Kitchen Island, Open Floorplan, Pantry, Cable TV, Vaulted Ceiling(s), Walk-In Closet(s), Wired for Sound
- Has basement: No
- Number of fireplaces: 1
- Fireplace features: Gas Starter, Wood Burning
Interior area
- Total interior livable area: 2,300 sqft
Property
Parking
- Total spaces: 2
- Parking features: Door-Single
- Attached garage spaces: 2
Features
- Levels: One
- Stories: 1
- Pool features: None
Lot
- Size: 10,454 Square Feet
Details
- Parcel number: 1085841
Construction
Type & style
- Home type: SingleFamily
- Architectural style: Detached
- Property subtype: Single Family Residence
Materials
- Brick
Condition
- New construction: Yes
- Year built: 2023
Utilities & green energy
- Sewer: Public Sewer
- Water: Public
- Utilities for property: Natural Gas Available, Sewer Available, Water Available, Cable Available
Community & HOA
Community
- Features: Community Mailbox, Sidewalks
- Subdivision: The Harvest Add
HOA
- Has HOA: Yes
- Services included: Association Management
- HOA fee: $600 annually
- HOA name: Harvest HOA
- HOA phone: 325-260-5121
Location
- Region: Abilene
Financial & listing details
- Tax assessed value: $412,939
- Annual tax amount: $63
- Date on market: 6/27/2023
- Cumulative days on market: 115 days
- Listing terms: Cash,Conventional,FHA,VA Loan
Price history
| Date | Event | Price |
|---|---|---|
| 10/20/2023 | Sold | -- |
Source: NTREIS #20366785 Report a problem | ||
| 9/13/2023 | Contingent | $395,000$172/sqft |
Source: NTREIS #20366785 Report a problem | ||
| 6/27/2023 | Listed for sale | $395,000$172/sqft |
Source: NTREIS #20366785 Report a problem | ||
Public tax history
| Year | Property taxes | Tax assessment |
|---|---|---|
| 2025 | $7,111 -13.5% | $412,939 -0.5% |
| 2024 | $8,223 +900.7% | $415,212 +992.7% |
| 2023 | $822 +1201.7% | $38,000 +1320.6% |
| 2022 | $63 | $2,675 |
Find assessor info on the county website
Neighborhood: 79606
Nearby homes
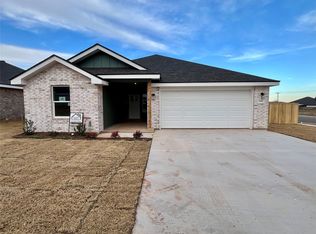
- $--3 bd2 ba1.3k sqft3318 Laxmi Govind Dr, Abilene, TX 79606Sold
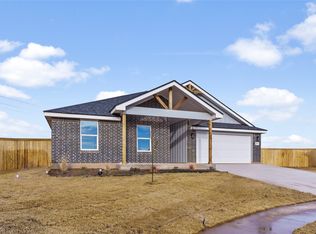
- $--4 bd2 ba1.5k sqft3347 Laxmi Govind Dr, Abilene, TX 79606Sold
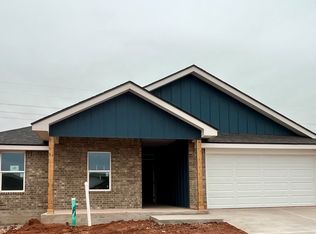
- $--3 bd2 ba1.3k sqft3339 Laxmi Govind Dr, Abilene, TX 79606Sold
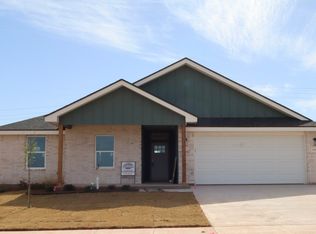
- $--3 bd2 ba1.3k sqft3315 Laxmi Govind Dr, Abilene, TX 79606Sold
- $--4 bd2 ba1.5k sqft3356 Muthu Veeer Dr, Abilene, TX 79606Sold
- $--3 bd2 ba1.3k sqft3348 Muthu Veer Dr, Abilene, TX 79606Sold
- $73,000-- sqft113 Mesa Rdg, Abilene, TX 79606Lot/Land
- $73,000-- sqft115 Mesa Rdg, Abilene, TX 79606Lot/Land
- $82,000-- sqft97 Mesa Rdg, Abilene, TX 79606Lot/Land
Nearby schools
GreatSchools rating
- 9/10Wylie West Junior High SchoolGrades: 5-8Distance: 3.4 mi
- 7/10Wylie High SchoolGrades: 9-12Distance: 3.2 mi
- 9/10Wylie Intermediate SchoolGrades: 3-4Distance: 4.2 mi
Schools provided by the listing agent
- Elementary: Wylie West
- High: Wylie
- District: Wylie ISD, Taylor Co.
Source: NTREIS. This data may not be complete. We recommend contacting the local school district to confirm school assignments for this home.
- Texas
- Taylor County
- Abilene
- 79606
- 5050 Cranbrook Dr
Nearby cities
Nearby neighborhoods
Nearby zip codes
Other Abilene Topics
