Choice Landings location on the Eagles Nest Preserve with coveted western exposure to showcase the glow of the Florida sunset. A circular driveway welcomes you to this 3 bedroom, 3 bath home with pool featuring a spacious great room floorplan. The updated chef’s kitchen provides plenty of storage, a desk area, island, breakfast bar for casual dining, a new top-of-the-line Kitchen Aid stainless appliance package, wood cabinetry, and granite counters. A pass-through window from the kitchen allows a quick and easy connection for serving on the lanai. Flowing from the kitchen you are drawn to the spacious open concept combination dining area and expansive great room, perfect for entertaining. The great room has wood flooring, a vaulted ceiling with decorative accent beams, a wood-burning stone fireplace, and a wet bar. Lots of light and a Florida feel with skylights and sliding doors which open to the natural preserve area beyond. A unique feature of this home is the glassed-in enclosure of the lanai allowing for an estimated 400 sq ft of air-conditioned space that extends the living area and makes an ideal retreat to maximize the Florida lifestyle. Freshly painted and outfitted with new cabinetry. Outside this retreat is the resurfaced pool with paver pool deck and screened enclosure. The pool and lanai also provide an open vista to the preserve. The master suite is situated to enjoy the full view of the pool area with expansive sliders opening to the lanai. The en-suite has his and her vanities, a large walk-in closet, and separate soaking tub and shower. A split floor plan offers privacy to the two guest bedrooms sharing a full bath, separated by a pocket door. A third full pool bath is located off the great room. Behind another pocket door is the laundry room with a full closet and plenty of cabinets for storage. Beyond the laundry is the oversize 2-car garage complete with pull down for attic storage. This Landings home offers the perfect blend of indoor and outdoor living- add your style and make it yours. The Landings is a gated community with 24-hour security located “West of the Trail” close to the revitalized Landings Shopping Center, Siesta Key, and Sarasota’s vibrant downtown. The community boasts a nature trail leading to the Intracoastal Waterway with a fishing pier and storage racks for kayaks. Membership to the Landings Racquet Club with tennis, pickle ball, gym with cardio and weight equipment, pool and spa, and two community rooms for all sorts of social functions is optional.
Sold for $900,000
$900,000
5050 KESTRAL PARK WAY S, SARASOTA, FL 34231
3beds
2,595sqft
Single Family Residence
Built in 1982
0.28 Acres Lot
$1,049,300 Zestimate®
$347/sqft
$5,682 Estimated rent
Home value
$1,049,300
$944,000 - $1.16M
$5,682/mo
Zestimate® history
Owner options
List your home for rent
$5,682/mo
Rent Zestimate®
Find your next renter with Zillow Rental Manager. Plus, with online applications, you can quickly screen prospective tenants – for free.
$5,682/mo
Rent Zestimate®
Refinance and save
$6,018/mo
Est. payment
Refinancing to a lower rate could help reduce your monthly payments and save thousands over the life of the loan.
$6,018/mo
Est. payment
Explore your selling options
Work with a Zillow partner agent
Leverage their expertise and Zillow's premium Showcase listings to get your home seen by more buyers.
Get startedList with your own agent
Get your home in front of millions of buyers by listing it on Zillow.
Learn how to do itSell it yourself
Take full control of how buyers see your home on Zillow by listing For Sale by Owner (FSBO).
List your homeWhat's special
Granite countersBreakfast barGuest bedroomsWestern exposureThird pool bathDesk areaPool with screened enclosure
Zillow last checked:
Listing updated:
Listed by:
Tara Lamb 941-266-4873,
MICHAEL SAUNDERS & COMPANY 941-349-3444,
Judy Greene 941-350-0451,
MICHAEL SAUNDERS & COMPANY
Bought with:
Matthew Voss, 3375386
PREFERRED SHORE LLC
Source: Stellar MLS,MLS#: A4623131 Originating MLS: Sarasota - Manatee
Originating MLS: Sarasota - Manatee
Facts & features
Interior
Bedrooms & bathrooms
- Bedrooms: 3
- Bathrooms: 3
- Full bathrooms: 3
Primary bedroom
- Features: Walk-In Closet(s)
- Level: First
- Area: 272 Square Feet
- Dimensions: 17x16
Bedroom 2
- Features: Built-in Closet
- Level: First
- Area: 144 Square Feet
- Dimensions: 12x12
Bedroom 3
- Features: Built-in Closet
- Level: First
- Area: 144 Square Feet
- Dimensions: 12x12
Dining room
- Level: First
- Area: 195 Square Feet
- Dimensions: 15x13
Great room
- Level: First
- Area: 520 Square Feet
- Dimensions: 26x20
Kitchen
- Features: Ceiling Fan(s)
- Level: First
- Area: 169 Square Feet
- Dimensions: 13x13
Heating
- Electric
Cooling
- Central Air
Appliances
- Included: Dishwasher, Disposal, Dryer, Microwave, Range, Refrigerator, Washer
- Laundry: Laundry Room
Features
- Ceiling Fan(s), Living Room/Dining Room Combo, Primary Bedroom Main Floor, Solid Surface Counters, Solid Wood Cabinets, Split Bedroom, Vaulted Ceiling(s), Walk-In Closet(s)
- Flooring: Carpet, Hardwood
- Doors: Sliding Doors
- Has fireplace: Yes
- Fireplace features: Wood Burning
Interior area
- Total structure area: 2,595
- Total interior livable area: 2,595 sqft
Property
Parking
- Total spaces: 2
- Parking features: Garage - Attached
- Attached garage spaces: 2
Features
- Levels: One
- Stories: 1
- Patio & porch: Covered, Enclosed, Screened
- Exterior features: Irrigation System
- Has private pool: Yes
- Pool features: In Ground, Screen Enclosure
- Has view: Yes
- View description: Trees/Woods
Lot
- Size: 0.28 Acres
- Residential vegetation: Mature Landscaping
Details
- Parcel number: 0083100003
- Zoning: RSF2
- Special conditions: None
Construction
Type & style
- Home type: SingleFamily
- Architectural style: Contemporary
- Property subtype: Single Family Residence
Materials
- Metal Siding, Wood Frame
- Foundation: Slab
- Roof: Tile
Condition
- New construction: No
- Year built: 1982
Utilities & green energy
- Sewer: Public Sewer
- Water: None
- Utilities for property: Public
Community & HOA
Community
- Features: Buyer Approval Required, Deed Restrictions
- Pet fee: $0 monthly
- Subdivision: THE LANDINGS
HOA
- Has HOA: Yes
- Services included: Private Road
- HOA fee: $196 monthly
- HOA name: Capstone Prop Mgmt
- HOA phone: 941-554-8838
- Second HOA name: Landings Management Assoc
- Second HOA phone: 941-444-7090
Location
- Region: Sarasota
Financial & listing details
- Price per square foot: $347/sqft
- Tax assessed value: $861,000
- Annual tax amount: $5,299
- Date on market: 10/21/2024
- Cumulative days on market: 113 days
- Ownership: Fee Simple
- Total actual rent: 0
- Road surface type: Asphalt
Price history
| Date | Event | Price |
|---|---|---|
| 5/21/2025 | Sold | $900,000-4.3%$347/sqft |
Source:  Stellar MLS #A4623131 Report a problem Stellar MLS #A4623131 Report a problem | ||
| 4/22/2025 | Pending sale | $940,000$362/sqft |
Source: Stellar MLS #A4623131 Report a problem | ||
| 4/14/2025 | Price change | $940,000-1.1%$362/sqft |
Source: Stellar MLS #A4623131 Report a problem | ||
| 3/11/2025 | Price change | $950,000-5%$366/sqft |
Source: Stellar MLS #A4623131 Report a problem | ||
| 1/22/2025 | Listed for sale | $999,500-8.7%$385/sqft |
Source: Stellar MLS #A4623131 Report a problem | ||
| 11/14/2024 | Listing removed | $1,095,000$422/sqft |
Source: Stellar MLS #A4623131 Report a problem | ||
| 10/21/2024 | Listed for sale | $1,095,000+130.5%$422/sqft |
Source: Stellar MLS #A4623131 Report a problem | ||
| 5/23/2001 | Sold | $475,000+90%$183/sqft |
Source: Public Record Report a problem | ||
| 5/7/1998 | Sold | $250,000$96/sqft |
Source: Public Record Report a problem | ||
Public tax history
| Year | Property taxes | Tax assessment |
|---|---|---|
| 2025 | $10,735 +102.6% | $861,000 +98.1% |
| 2024 | $5,299 +3.9% | $434,671 +3% |
| 2023 | $5,099 +1% | $422,011 +3% |
| 2022 | $5,049 +2.2% | $409,719 +3% |
| 2021 | $4,940 -0.3% | $397,785 +1.4% |
| 2020 | $4,955 +3.2% | $392,293 +2.3% |
| 2019 | $4,800 | $383,473 +1.9% |
| 2018 | $4,800 +2.3% | $376,323 +2.1% |
| 2017 | $4,691 -1.7% | $368,583 -31.8% |
| 2016 | $4,774 | $540,300 +19.7% |
| 2015 | $4,774 +0.4% | $451,200 +28.8% |
| 2014 | $4,756 +0.1% | $350,392 |
| 2013 | $4,754 +2.7% | $350,392 +1.7% |
| 2012 | $4,629 +4.6% | $344,535 +3% |
| 2011 | $4,423 -4.2% | $334,500 -1.6% |
| 2010 | $4,619 -8.4% | $340,100 -12.8% |
| 2009 | $5,042 | $390,200 -2.1% |
| 2008 | $5,042 -0.4% | $398,416 +3% |
| 2007 | $5,063 | $386,812 +2.5% |
| 2006 | -- | $377,378 +3% |
| 2005 | -- | $366,386 +3% |
| 2004 | $5,313 -1.1% | $355,715 +1.9% |
| 2003 | $5,373 +2.1% | $349,082 +2.4% |
| 2002 | $5,264 +34.3% | $340,900 +29% |
| 2001 | $3,920 +2.6% | $264,303 +3% |
| 2000 | $3,819 | $256,605 |
Find assessor info on the county website
Neighborhood: South Sarasota
Nearby homes
- $1,145,5003 bd3 ba2.5k sqft5038 Kestral Park Way, Sarasota, FL 34231Off Market
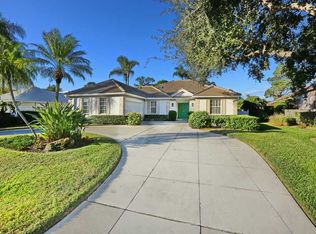
- $1,704,4004 bd3 ba3.4k sqft5062 Kestral Park Way S UNIT 1, Sarasota, FL 34231Off Market

- $1,529,0003 bd4 ba3.3k sqft5026 S Kestral Park Way, Sarasota, FL 34231Off Market
- $1,363,2003 bd4 ba3k sqft5086 Kestral Park Way S, Sarasota, FL 34231Off Market
- $1,063,5003 bd3 ba2.5k sqft5014 Kestral Park Way S, Sarasota, FL 34231Off Market
- $3,5002 bd2 ba1.3k sqft1740 Landings Blvd #39, Sarasota, FL 34231For Rent
- $534,0002 bd2 ba1.3k sqft1732 Kestral Park Way S #43, Sarasota, FL 34231Pending
- $742,0003 bd2 ba1.8k sqft1730 Kestral Park Way S #44, Sarasota, FL 34231Sold
Nearby schools
GreatSchools rating
- 9/10Phillippi Shores Elementary SchoolGrades: PK-5Distance: 0.5 mi
- 6/10Brookside Middle SchoolGrades: 6-8Distance: 1.6 mi
- 7/10Riverview High SchoolGrades: PK,9-12Distance: 0.9 mi
Schools provided by the listing agent
- Elementary: Phillippi Shores Elementary
- Middle: Brookside Middle
- High: Riverview High
Source: Stellar MLS. This data may not be complete. We recommend contacting the local school district to confirm school assignments for this home.
Get a cash offer in 3 minutes
Find out how much your home could sell for in as little as 3 minutes with a no-obligation cash offer.
Estimated market value
$1,049,300
Get a cash offer in 3 minutes
Find out how much your home could sell for in as little as 3 minutes with a no-obligation cash offer.
Estimated market value
$1,049,300
- Florida
- Sarasota County
- Sarasota
- 34231
- South Sarasota
- 5050 KESTRAL PARK WAY S
Nearby cities
Nearby neighborhoods
Nearby zip codes
Other Sarasota Topics
