THIS RARELY AVAILABLE and highly sought-after Landings Carriage Home, nestled within mature landscaping and offering verdant vistas from every room, is ready for its next owner. This residence lives like a single-family home, featuring a charming living area with a wood-burning fireplace, custom mantle, glass-topped shelf divider, and LVT plank flooring. Abundant windows fill the home with natural light, while plantation shutters provide privacy and character. The surrounding landscaping includes hibiscus, palms, ferns, and flowering trees, supported by an irrigation system, creating a peaceful garden setting. A paver driveway and walkway enhance the welcoming curb appeal. The split floor plan offers privacy, with a spacious primary suite featuring a dressing-room-style closet. The updated primary bathroom includes a walk-in shower with travertine, stone vanity top, high ceilings, and mirrored and tiled accents. The suite also features a ceiling fan and access to a private patio. The guest bedroom offers two closets and a full patio door for natural light. The second bathroom includes a granite-top vanity and tub/shower combination. The dining area is highlighted by a coastal-style glass bead chandelier. A glass-enclosed lanai provides flexible space for an office, den, or guest area. The kitchen features newer stainless steel appliances, granite countertops, a breakfast area, and a patio door leading to a private walled courtyard with a ceramic tiled fountain—ideal for relaxing or outdoor dining. Residents of The Landings enjoy scenic nature trails leading to Roberts Bay, along with a private fishing gazebo and kayak launch. Conveniently located between the Siesta Key bridges and approximately seven miles to downtown Sarasota. THIS IS THE LOCATION!! New additional gutters (2025), new TPO lanai roof (2026), new barrel tile roof (2022 association maintained), tankless hot water heater, new GE stacked full size washer and dryer with wifi capability (2021), new stainless steel Kitchen Aid appliances (2023), new garbage disposal (2024), new wifi controlled thermostat (2022), newer A/C system, create a home for you to easily move right into. Landscaping and building exterior maintenance are included in the monthly fees, so you are free to take advantage of the ideal Landings location—strategically developed as one of Sarasota’s premier gated communities with optional Racquet Club membership with 8 Har-Tru tennis courts, pro shop, fitness center, meeting rooms, pool and spa. The Landings has a lush well maintained nature trail that leads to Roberts Bay with a private fishing gazebo and rental space to park your kayak. Midway between the two Siesta Key bridges and approximately 7 miles from downtown—this is THE LOCATION.”
Pending
$534,000
1732 KESTRAL PARK WAY S #43, SARASOTA, FL 34231
2beds
1,368sqft
Villa
Built in 1982
-- sqft lot
$-- Zestimate®
$390/sqft
$1,105/mo HOA
What's special
Granite countertopsHigh ceilingsCustom mantleWood-burning fireplaceGlass-topped shelf dividerLvt plank flooringNestled within mature landscaping
- 137 days |
- 151 |
- 2 |
Zillow last checked:
Listing updated:
Listed by:
Heather Chase 941-320-3121,
COLDWELL BANKER REALTY 941-388-3966
Source: Stellar MLS,MLS#: A4686630 Originating MLS: Sarasota - Manatee
Originating MLS: Sarasota - Manatee
Facts & features
Interior
Bedrooms & bathrooms
- Bedrooms: 2
- Bathrooms: 2
- Full bathrooms: 2
Rooms
- Room types: Florida Room
Primary bedroom
- Features: Ceiling Fan(s), Walk-In Closet(s)
- Level: First
- Area: 176 Square Feet
- Dimensions: 16x11
Bedroom 2
- Features: Ceiling Fan(s), Dual Closets
- Level: First
- Area: 132 Square Feet
- Dimensions: 11x12
Dining room
- Level: First
- Area: 170 Square Feet
- Dimensions: 10x17
Florida room
- Features: Ceiling Fan(s)
- Level: First
- Area: 152 Square Feet
- Dimensions: 8x19
Kitchen
- Features: Ceiling Fan(s)
- Level: First
- Area: 156 Square Feet
- Dimensions: 12x13
Living room
- Features: Ceiling Fan(s)
- Level: First
- Area: 336 Square Feet
- Dimensions: 16x21
Heating
- Central, Electric, Heat Pump
Cooling
- Central Air
Appliances
- Included: Dishwasher, Disposal, Exhaust Fan, Microwave, Range, Refrigerator, Tankless Water Heater
- Laundry: In Garage
Features
- Built-in Features, Ceiling Fan(s), Eating Space In Kitchen, Living Room/Dining Room Combo, Primary Bedroom Main Floor, Split Bedroom, Stone Counters, Thermostat, Walk-In Closet(s)
- Flooring: Ceramic Tile, Vinyl
- Doors: Sliding Doors
- Has fireplace: Yes
- Fireplace features: Living Room, Wood Burning
- Common walls with other units/homes: End Unit
Interior area
- Total structure area: 1,368
- Total interior livable area: 1,368 sqft
Video & virtual tour
Property
Parking
- Total spaces: 1
- Parking features: Driveway, Garage Door Opener, Ground Level
- Attached garage spaces: 1
- Has uncovered spaces: Yes
Features
- Levels: One
- Stories: 1
- Patio & porch: Front Porch, Patio, Side Porch
- Exterior features: Irrigation System, Lighting, Rain Gutters
- Has view: Yes
- View description: Garden, Park/Greenbelt, Pool, Trees/Woods
- Waterfront features: Pond Access
Lot
- Features: In County
- Residential vegetation: Mature Landscaping, Trees/Landscaped, Wooded
Details
- Parcel number: 0083081007
- Zoning: RSF2
- Special conditions: None
Construction
Type & style
- Home type: SingleFamily
- Architectural style: Courtyard,Mediterranean,Traditional
- Property subtype: Villa
Materials
- Block, Stucco, Wood Siding
- Foundation: Slab
- Roof: Tile
Condition
- Completed
- New construction: No
- Year built: 1982
Utilities & green energy
- Sewer: Public Sewer
- Water: Canal/Lake For Irrigation, Public
- Utilities for property: Cable Available, Cable Connected, Electricity Available, Electricity Connected, Fire Hydrant, Phone Available, Public, Sewer Connected, Sprinkler Recycled, Street Lights, Water Connected
Community & HOA
Community
- Features: Water Access, Association Recreation - Owned, Buyer Approval Required, Deed Restrictions, Fitness Center, No Truck/RV/Motorcycle Parking, Pool, Tennis Court(s)
- Security: Gated Community, Security Gate, Smoke Detector(s)
- Pet fee: $0 monthly
- Subdivision: THE LANDINGS
HOA
- Has HOA: Yes
- Amenities included: Clubhouse, Gated, Maintenance, Optional Additional Fees, Pool, Tennis Court(s), Trail(s)
- Services included: 24-Hour Guard, Cable TV, Community Pool, Reserve Fund, Fidelity Bond, Maintenance Structure, Maintenance Grounds, Maintenance Repairs, Manager, Pest Control, Pool Maintenance, Security
- HOA fee: $1,105 monthly
- HOA name: Argus Property Management - Steve Brockenshire
- HOA phone: 941-927-6464
- Second HOA name: Argus Property Management - Steve Brockenshire
Location
- Region: Sarasota
Financial & listing details
- Price per square foot: $390/sqft
- Tax assessed value: $417,000
- Annual tax amount: $5,360
- Date on market: 4/9/2026
- Cumulative days on market: 127 days
- Ownership: Fee Simple
- Total actual rent: 0
- Electric utility on property: Yes
- Road surface type: Asphalt
Estimated market value
Not available
Estimated sales range
Not available
Not available
Price history
| Date | Event | Price |
|---|---|---|
| 8/3/2026 | Pending sale | $534,000$390/sqft |
Source:  Stellar MLS #A4686630 Report a problem Stellar MLS #A4686630 Report a problem | ||
| 4/9/2026 | Listed for sale | $534,000+42.4%$390/sqft |
Source: Stellar MLS #A4686630 Report a problem | ||
| 3/3/2021 | Sold | $375,000-1.3%$274/sqft |
Source: Public Record Report a problem | ||
| 1/28/2021 | Pending sale | $380,000$278/sqft |
Source: Stellar MLS #A4475671 Report a problem | ||
| 1/14/2021 | Listed for sale | $380,000$278/sqft |
Source: Stellar MLS #A4475671 Report a problem | ||
| 1/13/2021 | Pending sale | $380,000$278/sqft |
Source: Stellar MLS #A4475671 Report a problem | ||
| 1/5/2021 | Price change | $380,000-2.6%$278/sqft |
Source: MICHAEL SAUNDERS & COMPANY #A4475671 Report a problem | ||
| 12/9/2020 | Listed for sale | $390,000+6.8%$285/sqft |
Source: MICHAEL SAUNDERS & COMPANY #A4475671 Report a problem | ||
| 9/8/2020 | Listing removed | $365,000$267/sqft |
Source: MICHAEL SAUNDERS & COMPANY #A4475671 Report a problem | ||
| 8/31/2020 | Pending sale | $365,000$267/sqft |
Source: Michael Saunders & Company - Licensed Real Estate Broker #A4475671 Report a problem | ||
| 8/28/2020 | Listed for sale | $365,000$267/sqft |
Source: Michael Saunders & Company - Licensed Real Estate Broker #A4475671 Report a problem | ||
| 8/21/2020 | Pending sale | $365,000$267/sqft |
Source: Michael Saunders & Company - Licensed Real Estate Broker #A4475671 Report a problem | ||
| 8/19/2020 | Listed for sale | $365,000-10.8%$267/sqft |
Source: MICHAEL SAUNDERS & COMPANY #A4475671 Report a problem | ||
| 4/17/2006 | Sold | $409,000+90.2%$299/sqft |
Source: Public Record Report a problem | ||
| 2/23/2001 | Sold | $215,000+47.3%$157/sqft |
Source: Public Record Report a problem | ||
| 4/1/1997 | Sold | $146,000$107/sqft |
Source: Public Record Report a problem | ||
Public tax history
| Year | Property taxes | Tax assessment |
|---|---|---|
| 2025 | $5,360 -8.1% | $417,000 -5.7% |
| 2024 | $5,830 +4.7% | $442,376 +10% |
| 2023 | $5,566 +17.8% | $402,160 +10% |
| 2022 | $4,723 +29.3% | $365,600 +46.7% |
| 2021 | $3,654 +12.7% | $249,150 +10% |
| 2020 | $3,242 +3.6% | $226,500 +2.7% |
| 2019 | $3,129 | $220,600 -1.3% |
| 2018 | $3,129 -0.7% | $223,600 -2.4% |
| 2017 | $3,150 +1.1% | $229,200 -4.8% |
| 2016 | $3,117 | $240,700 +15.9% |
| 2015 | $3,117 +1.7% | $207,600 +5.1% |
| 2014 | $3,063 +0.9% | $197,500 |
| 2013 | $3,037 +1.8% | $197,500 +1% |
| 2012 | $2,982 +88.5% | $195,500 +52.1% |
| 2011 | $1,582 -0.8% | $128,521 +1.5% |
| 2010 | $1,594 -55.2% | $126,622 +2.7% |
| 2009 | $3,557 | $123,293 -51.5% |
| 2008 | $3,557 -13.9% | $254,200 -14.7% |
| 2007 | $4,132 | $298,100 +9.3% |
| 2006 | -- | $272,836 +3% |
| 2005 | -- | $264,889 +19% |
| 2004 | $3,606 +10.1% | $222,680 +15% |
| 2003 | $3,274 +15.2% | $193,635 +17% |
| 2002 | $2,842 +31.6% | $165,500 +30.5% |
| 2001 | $2,160 +2.7% | $126,863 +3% |
| 2000 | $2,103 | $123,168 |
Find assessor info on the county website
Monthly payment
Est. payment
Payment breakdown
Explore the cost of this home by adjusting the details. Changes won't be saved.Climate risks
Neighborhood: South Sarasota
Nearby schools
GreatSchools rating
- 9/10Phillippi Shores Elementary SchoolGrades: PK-5Distance: 0.5 mi
- 6/10Brookside Middle SchoolGrades: 6-8Distance: 1.5 mi
- 7/10Riverview High SchoolGrades: PK,9-12Distance: 0.9 mi
Schools provided by the listing agent
- Elementary: Phillippi Shores Elementary
- Middle: Brookside Middle
- High: Riverview High
Source: Stellar MLS. This data may not be complete. We recommend contacting the local school district to confirm school assignments for this home.
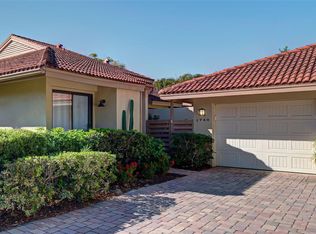
- $3,5002 bd2 ba1.3k sqft1740 Landings Blvd #39, Sarasota, FL 34231For Rent
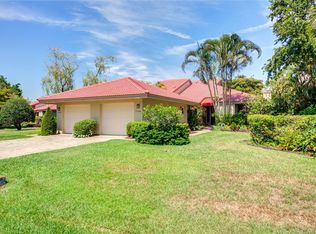
- $742,0003 bd2 ba1.8k sqft1730 Kestral Park Way S #44, Sarasota, FL 34231Sold
- $550,0003 bd2 ba1.4k sqft1716 Kestral Park Way S #51, Sarasota, FL 34231Sold

- $500,0002 bd2 ba1.3k sqft5039 Kestral Park Dr #67, Sarasota, FL 34231Sold

- $460,0002 bd2 ba1.5k sqft5063 Kestral Park Dr, Sarasota, FL 34231Sold
- $550,0003 bd2 ba1.4k sqft5043 Kestral Park #68, Sarasota, FL 34231Sold
- $495,0002 bd2 ba1.7k sqft5027 Kestral Park Dr #64, Sarasota, FL 34231Sold
- $495,0003 bd2 ba1.6k sqft5027 Kestral Park #64, Sarasota, FL 34231Sold
A local agent can set up tours, give advice and negotiate with sellers.
A local lender can help you make sure your offer is ready when you are.
Similar homes

- $475,0003 bd2 ba1.3k sqft1633 BOATHOUSE CIRCLE #232, SARASOTA, FL 34231For Sale
 MLS ID #A4685633, Judy Limekiller, COLDWELL BANKER SARASOTA CENT.. Stellar MLS
 - $275,0002 bd2 ba1.1k sqft2407 RIVERBLUFF PARKWAY #V-226, SARASOTA, FL 34231For Sale
 MLS ID #A4702996, Paige Kolb, EXP REALTY LLC. Stellar MLS
 - $439,0003 bd2 ba1.7k sqft6725 ROXBURY DRIVE, SARASOTA, FL 34231For Sale
 MLS ID #A4682016, Brendan Rimer, EXP REALTY, LLC. Stellar MLS
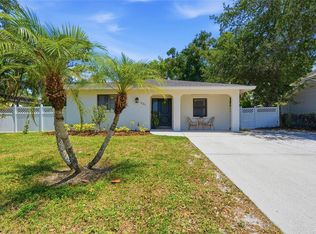
 - $539,0003 bd2 ba1.5k sqft831 HIGHLAND STREET, SARASOTA, FL 34234For Sale
 MLS ID #A4696695, Steven Windsor, COMPASS FLORIDA LLC. Stellar MLS
 - $525,0002 bd2 ba1.1k sqft8625 MIDNIGHT PASS ROAD #208B, SARASOTA, FL 34242For SaleMLS ID #A4697723, Brian Ward, WATERSIDE REALTY LLC. Stellar MLS
- $449,0002 bd2 ba1.9k sqft3852 AMAPOLA LANE, SARASOTA, FL 34238For SaleMLS ID #A4703593, Lisa Kroshus, RE/MAX ALLIANCE GROUP. Stellar MLS
- $499,5002 bd2 ba1.2k sqft1900 BENJAMIN FRANKLIN DRIVE #V12, SARASOTA, FL 34236For SaleMLS ID #A4671208, Anthony Rechul, MICHAEL SAUNDERS & COMPANY. Stellar MLS
- $277,5002 bd2 ba1k sqft3361 CROSS CREEK DRIVE #3361, SARASOTA, FL 34231For SaleMLS ID #A4685552, Phyllis Coviello, COLDWELL BANKER SARASOTA CENT.. Stellar MLS
- $599,0003 bd2 ba1.1k sqft1415 S SCHOOL AVENUE, SARASOTA, FL 34239For SaleMLS ID #A4687920, Wendy Lewis, WATERSIDE REALTY LLC. Stellar MLS
- $300,0002 bd2 ba1.2k sqft1709 CLOWER CREEK DRIVE #205, SARASOTA, FL 34231For SaleMLS ID #A4691836, Samantha Campbell, BETTER HOMES AND GARDENS REAL ESTATE ATCHLEY PROPE. Stellar MLS
- $584,9003 bd4 ba1.6k sqft4925 REMINGTON DRIVE, SARASOTA, FL 34234For SaleMLS ID #A4702395, Mark Klecka, COLDWELL BANKER REALTY. Stellar MLS
- $289,0002 bd2 ba1.1k sqft2531 RIVERBLUFF PARKWAY #V181, SARASOTA, FL 34231For SaleMLS ID #A4673298, Jo James, LLC, COLDWELL BANKER REALTY. Stellar MLS
- $560,0002 bd2 ba1.4k sqft4801 SARASOTA AVENUE, SARASOTA, FL 34234For SaleMLS ID #A4646529, Amanda Gilliland, COLDWELL BANKER REALTY. Stellar MLS
- $650,1372 bd2 ba1.3k sqft6267 MIDNIGHT PASS ROAD #306, SARASOTA, FL 34242For SaleMLS ID #A4696685, Trish Wittmus, BERKSHIRE HATHAWAY HOMESERVICE. Stellar MLS
- $475,0003 bd2 ba1.7k sqft7492 BOTANICA PARKWAY #102, SARASOTA, FL 34238For SaleMLS ID #A4702410, Monika Szkorupova, FLORIDA & NEW YORK REAL ESTATE. Stellar MLS
- $499,0003 bd3 ba1.5k sqft800 HUDSON AVENUE #106, SARASOTA, FL 34236For SaleMLS ID #A4673881, Maureen Doherty, MICHAEL SAUNDERS & COMPANY. Stellar MLS
- $284,9002 bd2 ba1.2k sqft5326 LAKE ARROWHEAD TRAIL #7, SARASOTA, FL 34231For SaleMLS ID #A4697122, Peter Lasalle, PREFERRED SHORE LLC. Stellar MLS
- $280,0002 bd3 ba1.4k sqft4096 CENTER POINTE PLACE #20B, SARASOTA, FL 34233For SaleMLS ID #A4702855, Jeff Lauer, EXP REALTY LLC. Stellar MLS
- $414,9993 bd2 ba1.4k sqft2062 OLD ARBOR COURT, SARASOTA, FL 34232For SaleMLS ID #A4699214, Rachel Tritschler, RE/MAX ALLIANCE GROUP. Stellar MLS
- $379,0002 bd2 ba1.8k sqft3902 WILSHIRE DRIVE #98, SARASOTA, FL 34238For SaleMLS ID #A4697323, Steve Prescott, BRIGHT REALTY. Stellar MLS
