Skip main navigation
Sold for $550,000
  • $550,000

    5043 KESTRAL PARK #68, SARASOTA, FL 34231

    3beds
    1,440sqft
    Villa
    Built in 1982
    -- sqft lot
    $517,300 Zestimate®
    $382/sqft
    $3,258 Estimated rent

    Home value

    $517,300

    $466,000 - $579,000

    $3,258/mo

    Zestimate® history
    Loading
    Loading...

    Owner options

    List your home for rent

    $3,258/mo

    Rent Zestimate®

    Find your next renter with Zillow Rental Manager. Plus, with online applications, you can quickly screen prospective tenants – for free.

    Learn more

    $3,258/mo

    Rent Zestimate®

    Refinance and save

    $4,705/mo

    Est. payment

    Refinancing to a lower rate could help reduce your monthly payments and save thousands over the life of the loan.

    See today's rates

    $4,705/mo

    Est. payment

    Explore your selling options

    Work with a Zillow partner agent

    Leverage their expertise and Zillow's premium Showcase listings to get your home seen by more buyers.

    Get started

    List with your own agent

    Get your home in front of millions of buyers by listing it on Zillow.

    Learn how to do it

    Sell it yourself

    Take full control of how buyers see your home on Zillow by listing For Sale by Owner (FSBO).

    List your home

    What's special

    Private front courtyardOpen floor planUpdated flooringPlantation shuttersKitchen with quartz countertopsStainless steel appliancesBrick pavered driveway
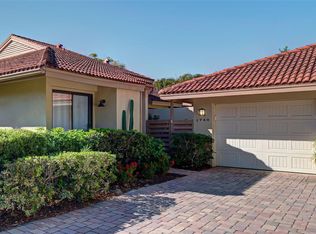
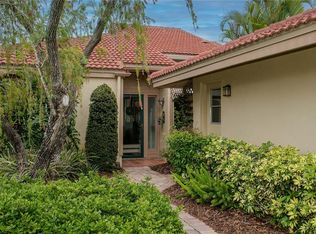
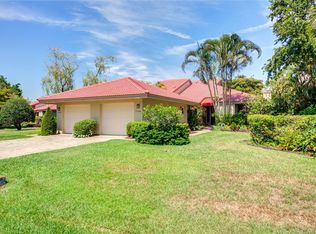
    Mainland Villa ready for quick occupancy! Featuring 1440 under air square feet, 3 bedroom, 2 bath open floor plan with 1 car detached garage. Conveniently located 10 minutes from Siesta Key and 15 minutes to I-75. And No damage from recent storm! Brick pavered Driveway and entry way with Private Front Courtyard Leads you in to this Naturally lit upgraded home. You'll be nicely welcomed in with updated Flooring and Kitchen with Quartz counter tops, stainless steel appliances, updated custom cabinets with pull out food pantry, tray cabinet, wine rack and under cabinet lighting. Living room features fireplace with Lake/Pond view. Primary suite also boosts Lake/Pond view and ample closet space. Bedrooms are spaciously separated, all offering private outdoor living access. Additional features include Hallway Linen Closet and extra storage space in attic. Additional upgrades include Plantation Shutters, New AC in 2023, New Tiled Roof in 2020, Tankless water heater, French drains and Updated Hurricane impact sliding glass back doors. Nestled in the Desirable and Active Landings Community which offers 24 hours Gate Guard security service, newer roads and signage, Mature Trees and Lush Landscaping, Community pool with optional club access and sidewalk access to shopping center. Villa is in close proximity to community swimming pool and security gate. Pets and rentals allowed(See restrictions). And Low utility bills!

    Zillow last checked:

    Listing updated:

    Listed by:

    Tiffany Dodd, PA 941-220-9784,

    KELLER WILLIAMS ISLAND LIFE REAL ESTATE 941-254-6467

    Bought with:

    Tiffany Dodd, PA

    KELLER WILLIAMS ISLAND LIFE REAL ESTATE

    Source: Stellar MLS,MLS#: N6134570MLS LogoOriginating MLS: Venice

    Facts & features

    Interior

    Bedrooms & bathrooms
    • Bedrooms: 3
    • Bathrooms: 2
    • Full bathrooms: 2
    Primary bedroom
    • Features: Walk-In Closet(s)
    • Level: First
    • Dimensions: 16x11
    Bedroom 2
    • Features: Built-in Closet
    • Level: First
    • Dimensions: 13x11
    Bedroom 3
    • Features: Built-in Closet
    • Level: First
    • Dimensions: 8x11
    Balcony porch lanai
    • Features: No Closet
    • Level: First
    • Dimensions: 14x8
    Dining room
    • Features: No Closet
    • Level: First
    • Dimensions: 10x15
    Kitchen
    • Features: No Closet
    • Level: First
    • Dimensions: 8x8
    Living room
    • Features: No Closet
    • Level: First
    • Dimensions: 21x16
    Heating
    • Central
    Cooling
    • Central Air
    Appliances
    • Included: Dishwasher, Disposal, Dryer, Electric Water Heater, Microwave, Range, Refrigerator, Washer
    • Laundry: In Garage
    Features
    • Ceiling Fan(s), Eating Space In Kitchen, Open Floorplan, Primary Bedroom Main Floor, Solid Surface Counters, Split Bedroom, Thermostat, Walk-In Closet(s)
    • Flooring: Laminate, Tile, Hardwood
    • Doors: Sliding Doors
    • Windows: Window Treatments
    • Has fireplace: Yes
    • Fireplace features: Living Room, Wood Burning
    • Common walls with other units/homes: End Unit
    Interior area
    • Total structure area: 1,816
    • Total interior livable area: 1,440 sqft

    Property

    Parking
    • Total spaces: 1
    • Parking features: Driveway, Garage Door Opener, Guest
    • Garage spaces: 1
    • Has uncovered spaces: Yes
    Features
    • Levels: One
    • Stories: 1
    • Patio & porch: Covered, Enclosed, Other, Patio, Rear Porch, Screened, Side Porch
    • Exterior features: Courtyard, Irrigation System, Lighting
    • Has view: Yes
    • View description: Water, Lake, Pond
    • Has water view: Yes
    • Water view: Water,Lake,Pond
    • Waterfront features: Pond
    Details
    • Parcel number: 0083081032
    • Zoning: RSF2
    • Special conditions: None

    Construction

    Type & style
    • Home type: SingleFamily
    • Property subtype: Villa
    Materials
    • Stucco
    • Foundation: Slab
    • Roof: Tile
    Condition
    • New construction: No
    • Year built: 1982

    Utilities & green energy

    • Sewer: Public Sewer
    • Water: Public
    • Utilities for property: Cable Available, Phone Available, Public, Street Lights

    Community & HOA

    Community
    • Features: Buyer Approval Required, Deed Restrictions, Gated Community - Guard, Pool, Sidewalks
    • Pet fee: $0 monthly
    • Subdivision: LANDINGS CARRIAGEHOUSE I
    HOA
    • Has HOA: Yes
    • Services included: Maintenance Structure, Maintenance Grounds
    • HOA fee: $1,113 monthly
    • HOA name: Casey Management/Randy Moore
    • HOA phone: 941-922-3391
    • Second HOA name: The Landings Management
    Location
    • Region: Sarasota

    Financial & listing details

    • Price per square foot: $382/sqft
    • Annual tax amount: $3,884
    • Date on market: 10/2/2024
    • Cumulative days on market: 76 days
    • Listing terms: Cash,Conventional
    • Ownership: Fee Simple
    • Total actual rent: 0
    • Road surface type: Paved

    Price history

    DateEventPrice
    1/29/2025Sold$550,000-4.3%$382/sqft
    Source: Stellar MLS #N6134570 Report a problem
    12/18/2024Pending sale$574,900$399/sqft
    Source: Stellar MLS #N6134570 Report a problem
    11/7/2024Price change$574,900-3.7%$399/sqft
    Source: Stellar MLS #N6134570 Report a problem
    10/2/2024Listed for sale$596,900$415/sqft
    Source: Stellar MLS #N6134570 Report a problem

    Public tax history

    Tax history is unavailable.

    Neighborhood: South Sarasota

    Nearby schools

    GreatSchools rating
    Schools provided by the listing agent
    • Elementary: Phillippi Shores Elementary
    • Middle: Brookside Middle
    • High: Riverview High

    Source: Stellar MLS. This data may not be complete. We recommend contacting the local school district to confirm school assignments for this home.

    Get a cash offer in 3 minutes
    Find out how much your home could sell for in as little as 3 minutes with a no-obligation cash offer.
    Estimated market value
    $517,300
    Get a cash offer in 3 minutes
    Find out how much your home could sell for in as little as 3 minutes with a no-obligation cash offer.
    Estimated market value
    $517,300