Join a community ideal for those seeking an active lifestyle while enjoying mature foliage, an abundance of nature preserves, lakes and privacy. Located in the sought-after gated community of The Landings, this impeccably maintained villa begins with an inviting front entry. As you journey into the residence, you’ll come across the gracious family room with woodburning fireplace and glass sliding doors that lead to the pristine patio. Entertain effortlessly from the formal dining room or the open kitchen, which features an abundance of white wood cabinetry, white appliances and breakfast area. Where better to relax than the enormous master retreat, located for seclusion and appointed with an expansive walk-in closet, spa-inspired bathroom, and glass doors to the outdoors. The open floor plan is sequenced perfectly with a split design offering an additional guest suite, a second full bath and private den. Additional features include stylish crown molding and carpet and ceramic tile flooring throughout. Seamlessly integrating with the interior, the outdoors incorporates a lavish patio with tranquil views of the lake and easy access to the community pool. A 1-car garage makes this home complete. The private Landings Racquet Club membership affords the opportunity to enjoy tennis or pickle ball on the 8 Har-Tru courts, swimming pool, fitness center, meeting rooms and library. Residents of The Landings enjoy 24-hour security and a gorgeous natural environment with access to Sarasota Bay. This is one of Sarasota’s finest and best located communities, with excellent schools nearby and a world of cuisine, culture, beaches, and shopping just a short drive away.
Sold for $460,000
Zillow last checked:
Listing updated:
Bought with:
Jordan Cadavid Jones, 3359539
COLDWELL BANKER REALTY
Ashley Goldstein, 3492538
COLDWELL BANKER REALTY
Source: Stellar MLS,MLS#: A4597479 Originating MLS: Sarasota - Manatee
Originating MLS: Sarasota - Manatee
Price history
| Date | Event | Price |
|---|---|---|
| 6/3/2024 | Sold | $460,000-8%$303/sqft |
Source:  Stellar MLS #A4597479 Report a problem Stellar MLS #A4597479 Report a problem | ||
| 5/3/2024 | Pending sale | $499,900$329/sqft |
Source: Stellar MLS #A4597479 Report a problem | ||
| 3/13/2024 | Price change | $499,900-2.9%$329/sqft |
Source: Stellar MLS #A4597479 Report a problem | ||
| 2/1/2024 | Listed for sale | $515,000$339/sqft |
Source: Stellar MLS #A4597479 Report a problem | ||
Nearby homes
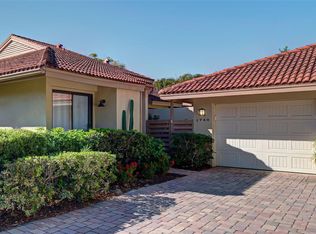
- $3,5002 bd2 ba1.3k sqft1740 Landings Blvd #39, Sarasota, FL 34231For Rent
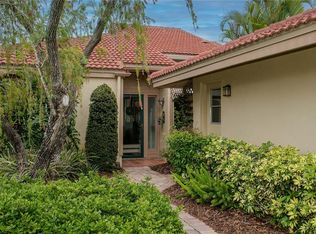
- $534,0002 bd2 ba1.3k sqft1732 Kestral Park Way S #43, Sarasota, FL 34231Pending
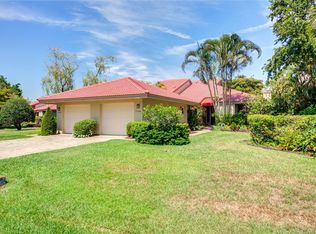
- $742,0003 bd2 ba1.8k sqft1730 Kestral Park Way S #44, Sarasota, FL 34231Sold
- $550,0003 bd2 ba1.4k sqft1716 Kestral Park Way S #51, Sarasota, FL 34231Sold

Get a cash offer in 3 minutes
Find out how much your home could sell for in as little as 3 minutes with a no-obligation cash offer.
Estimated market value
$455,200
