Skip main navigation
Sold for $239,900
  • $239,900

    5050 Northstar Drive #72, Leland, NC 28451

    3beds
    1,554sqft
    Townhouse
    Built in 2025
    1,742 Square Feet Lot
    $-- Zestimate®
    $154/sqft
    $1,881 Estimated rent

    Home value

    Not available

    Estimated sales range

    Not available

    $1,881/mo

    Zestimate® history
    Loading
    Loading...

    Owner options

    List your home for rent

    $1,881/mo

    Rent Zestimate®

    Find your next renter with Zillow Rental Manager. Plus, with online applications, you can quickly screen prospective tenants – for free.

    Learn more

    $1,881/mo

    Rent Zestimate®

    Refinance and save

    $2,982/mo

    Est. payment

    Refinancing to a lower rate could help reduce your monthly payments and save thousands over the life of the loan.

    See today's rates

    $2,982/mo

    Est. payment

    Explore your selling options

    Work with a Zillow partner agent

    Leverage their expertise and Zillow's premium Showcase listings to get your home seen by more buyers.

    Get started

    List with your own agent

    Get your home in front of millions of buyers by listing it on Zillow.

    Learn how to do it

    Sell it yourself

    Take full control of how buyers see your home on Zillow by listing For Sale by Owner (FSBO).

    List your home

    What's special

    Refreshing poolOversized one-car garageLarge islandWell-appointed kitchenGranite countertops
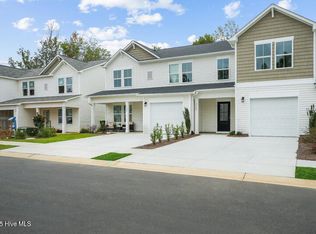
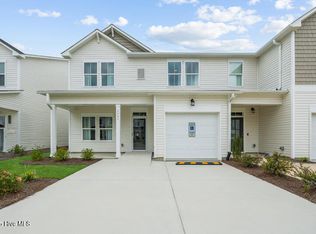
    Welcome to this charming 3-bedroom, 2.5-bathroom townhome nestled in the desirable Bishops Ridge Community. The Alpine Plan presents a spacious layout designed for comfortable and convenient living. Inside, you'll find a well-appointed kitchen featuring granite countertops and a large island, perfect for both meal preparation and hosting gatherings. The main living area boasts stylish luxury vinyl plank flooring, offering a blend of elegance and practicality. A notable feature is the oversized one-car garage, providing ample space for parking and storage needs. Residents of Bishops Ridge also enjoy access to community amenities including a refreshing pool, enhancing the lifestyle with opportunities for recreation and leisure. This townhome combines modern comforts with community perks, making it an ideal choice for those seeking a harmonious living experience in Bishops Ridge.

    Zillow last checked:

    Listing updated:

    Listed by:

    Logan Homes Team 910-622-0531,

    Coldwell Banker Sea Coast Advantage

    Bought with:

    Logan Homes Team

    Coldwell Banker Sea Coast Advantage

    Source: Hive MLS,MLS#: 100533280MLS LogoOriginating MLS: Cape Fear Realtors MLS, Inc.

    Facts & features

    Interior

    Bedrooms & bathrooms
    • Bedrooms: 3
    • Bathrooms: 3
    • Full bathrooms: 2
    • 1/2 bathrooms: 1
    Rooms
    • Room types: Master Bedroom, Bedroom 2, Bedroom 3, Dining Room, Living Room
    Primary bedroom
    • Level: Second
    • Dimensions: 15 x 13.5
    Bedroom 2
    • Level: Second
    • Dimensions: 11 x 11.5
    Bedroom 3
    • Level: Second
    • Dimensions: 10 x 11.5
    Dining room
    • Level: First
    • Dimensions: 10 x 13
    Kitchen
    • Level: First
    • Dimensions: 11 x 12
    Living room
    • Level: First
    • Dimensions: 17.5 x 12.5
    Heating
    • Heat Pump, Electric, Zoned
    Cooling
    • Central Air, Zoned, Heat Pump
    Appliances
    • Included: Electric Oven, Electric Cooktop, Built-In Microwave, Disposal, Dishwasher
    • Laundry: Dryer Hookup, Washer Hookup
    Features
    • Walk-in Closet(s), Solid Surface, Kitchen Island, Walk-In Closet(s)
    • Flooring: LVT/LVP, Carpet
    • Attic: Pull Down Stairs
    • Has fireplace: No
    • Fireplace features: None
    Interior area
    • Total structure area: 1,554
    • Total interior livable area: 1,554 sqft

    Property

    Parking
    • Total spaces: 3
    • Parking features: Garage Faces Front, Garage Door Opener, Paved
    • Garage spaces: 1
    • Uncovered spaces: 2
    Features
    • Levels: Two
    • Stories: 2
    • Patio & porch: Patio, Porch
    • Exterior features: Irrigation System, Cluster Mailboxes
    • Fencing: Partial
    Lot
    • Size: 1,742 Square Feet
    Details
    • Parcel number: 217508881637
    • Zoning: LE-R-6
    • Special conditions: Standard

    Construction

    Type & style
    • Home type: Townhouse
    • Property subtype: Townhouse
    Materials
    • Vinyl Siding
    • Foundation: Slab
    • Roof: Shingle
    Condition
    • New construction: Yes
    • Year built: 2025
    Details
    • Warranty included: Yes

    Utilities & green energy

    • Sewer: Public Sewer
    • Water: Public
    • Utilities for property: Sewer Available, Water Available

    Community & HOA

    Community
    • Subdivision: Bishops Ridge
    HOA
    • Has HOA: Yes
    • Amenities included: Cabana, Pool, Maintenance Common Areas, Maintenance Grounds, Maintenance Roads, Management, Master Insure, Sidewalks, Street Lights
    • HOA fee: $1,800 monthly
    • HOA name: Bishops Ridge HOA
    • Second HOA fee: $1,500 annually
    • Second HOA name: Bishops Ridge Master Insurance
    • Second HOA phone: 910-383-1773
    Location
    • Region: Leland

    Financial & listing details

    • Price per square foot: $154/sqft
    • Tax assessed value: $90,000
    • Date on market: 10/28/2025
    • Cumulative days on market: 29 days
    • Listing agreement: Blanket Listing Agreement
    • Listing terms: Cash,Conventional,FHA

    Price history

    DateEventPrice
    11/25/2025Sold$239,900-4%$154/sqft
    Source: Hive MLS #100533280 Report a problem
    10/27/2025Pending sale$249,999$161/sqft
    Source: Hive MLS #100533280 Report a problem
    9/29/2025Listed for sale$249,999$161/sqft
    Source: Hive MLS #100533280 Report a problem

    Public tax history

    Tax history is unavailable.

    Neighborhood: 28451

    Nearby schools

    GreatSchools rating
    Schools provided by the listing agent
    • Elementary: Town Creek
    • Middle: Town Creek
    • High: North Brunswick

    Source: Hive MLS. This data may not be complete. We recommend contacting the local school district to confirm school assignments for this home.

    Get pre-qualified for a loan
    At Zillow Home Loans, we can pre-qualify you in as little as 5 minutes with no impact to your credit score.

    An equal housing lender. NMLS #10287.