BISHOPS RISDGE
4 Bedroom / 2.5 Bathroom
Pets permitted with monthly pet fee
This property does not allow for students with guarantors
Property Features:
- New construction end unit with Luxury Vinyl Plank in main living areas
- Open concept floorplan has recessed lighting throughout and half bath downstairs
- Kitchen with stainless-steel appliances, pantry, white cabinetry, and granite countertops with breakfast bar
- Primary bedroom located on first floor with en suite bathroom with dual vanity, walk-in shower, and walk-in closet
- Upstairs has three additional bedrooms
- Spacious loft area
- Unfinished room perfect for storage
- Patio in backyard with storage closet
- 1 car garage
- Washer and dryer included
Utilities:
- Trash included
Community Features:
- Community pool
Tenants will be required to maintain renters insurance policy, with $100k liability minimum and will be enrolled in the Resident Benefits Program (RBP) at a cost of $50 per month.
Experience seamless utility setup with our complimentary concierge service! Say goodbye to the hassle of contacting multiple utility providers - with just one phone call; our team will ensure all your utilities are connected for a smooth move-in process. Enjoy the convenience and peace of mind knowing that your essential services are taken care of effortlessly.
Square footage is provided as a courtesy estimate only and was obtained from available tax records and other sources. It is important for prospective tenants to independently verify the accuracy of the square footage and any other property details that may impact their decision. Management can provide referral to an independent measurement upon request.
* School districts are subject to change, please verify correct schools with the local county school board.
Sold for $269,500
$269,500
5053 Northstar Dr, Leland, NC 28451
4beds
--sqft
Townhouse
Built in 2024
-- sqft lot
$265,700 Zestimate®
$--/sqft
$2,135 Estimated rent
Home value
$265,700
$250,000 - $282,000
$2,135/mo
Zestimate® history
Owner options
List your home for rent
$2,135/mo
Rent Zestimate®
Find your next renter with Zillow Rental Manager. Plus, with online applications, you can quickly screen prospective tenants – for free.
$2,135/mo
Rent Zestimate®
Refinance and save
$1,590/mo
Est. payment
Refinancing to a lower rate could help reduce your monthly payments and save thousands over the life of the loan.
$1,590/mo
Est. payment
Explore your selling options
Work with a Zillow partner agent
Leverage their expertise and Zillow's premium Showcase listings to get your home seen by more buyers.
Get startedList with your own agent
Get your home in front of millions of buyers by listing it on Zillow.
Learn how to do itSell it yourself
Take full control of how buyers see your home on Zillow by listing For Sale by Owner (FSBO).
List your homeWhat's special
Spacious loft areaWalk-in showerPatio in backyardStorage closetWalk-in closetOpen concept floorplanThree additional bedrooms
Zillow last checked:
Listing updated:
Source: Hive MLS,MLS#: 100481041
Facts & features
Interior
Bedrooms & bathrooms
- Bedrooms: 4
- Bathrooms: 4
- Full bathrooms: 3
- 1/2 bathrooms: 1
Heating
- Electric, Heat Pump
Features
- 9Ft+ Ceilings, Master Downstairs, Walk In Closet
Property
Parking
- Total spaces: 1
- Parking features: Attached, Covered
- Has attached garage: Yes
- Details: Contact manager
Features
- Stories: 2
- Exterior features: 9Ft+ Ceilings, Association Fees included in rent, Attached, Blinds, Clubhouse, Covered, Garbage included in rent, Heating: Electric, Master Downstairs, None, Patio, Pool, Porch, Sidewalk, Street Lights, Walk In Closet
Details
- Parcel number: 057KC038
Construction
Type & style
- Home type: Townhouse
- Property subtype: Townhouse
Condition
- Year built: 2024
Utilities & green energy
- Utilities for property: Garbage
Community & HOA
Community
- Features: Clubhouse, Pool
HOA
- Amenities included: Pool
Location
- Region: Leland
Financial & listing details
- Tax assessed value: $318,670
- Annual tax amount: $2,150
- Date on market: 12/23/2024
- Lease term: Contact For Details
Price history
| Date | Event | Price |
|---|---|---|
| 2/17/2025 | Listing removed | $2,050 |
Source: Hive MLS #100481041 Report a problem | ||
| 1/19/2025 | Price change | $2,050-4.7% |
Source: Hive MLS #100481041 Report a problem | ||
| 12/23/2024 | Listed for rent | $2,150 |
Source: Hive MLS #100481041 Report a problem | ||
| 12/13/2024 | Sold | $269,500 |
Source: Public Record Report a problem | ||
Public tax history
| Year | Property taxes | Tax assessment |
|---|---|---|
| 2025 | $2,150 +276.7% | $318,670 +254.1% |
| 2024 | $571 +6.7% | $90,000 |
| 2023 | $535 | $90,000 |
Find assessor info on the county website
Neighborhood: 28451
Nearby homes
- $269,5004 bd3 ba1.7k sqft5053 Northstar Dr #42, Leland, NC 28451Sold
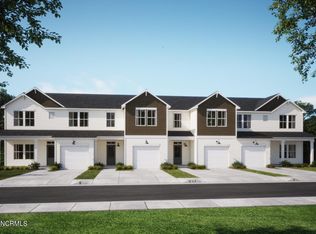
- $1,9503 bd3 ba1.5k sqft5049 Northstar Dr, Leland, NC 28451For Rent

- $254,9003 bd3 ba1.5k sqft5049 Northstar Dr #43, Leland, NC 28451Sold

- $250,0003 bd2 ba1.6k sqft5045 Northstar Dr, Leland, NC 28451Sold
- $272,5004 bd2 ba1.8k sqft5057 Northstar Dr, Leland, NC 28451Sold
- $272,5004 bd3 ba1.7k sqft5057 Northstar Dr #41, Leland, NC 28451Sold
- $249,9003 bd3 ba1.5k sqft5045 Northstar Dr #44, Leland, NC 28451Sold
- $239,9003 bd3 ba1.5k sqft5050 Northstar Dr #72, Leland, NC 28451Sold
Nearby schools
GreatSchools rating
- 4/10Town Creek MiddleGrades: 5-8Distance: 2.9 mi
- 4/10North Brunswick HighGrades: 9-12Distance: 5.1 mi
- 8/10Town Creek ElementaryGrades: K-4Distance: 3 mi
Get a cash offer in 3 minutes
Find out how much your home could sell for in as little as 3 minutes with a no-obligation cash offer.
Estimated market value
$265,700
Get a cash offer in 3 minutes
Find out how much your home could sell for in as little as 3 minutes with a no-obligation cash offer.
Estimated market value
$265,700
