Skip main navigation
Off market
  • $504,800

    5050 Sophy Dr, Powder Springs, GA 30127

    5beds
    3,195sqft
    SingleFamily
    Built in 2011
    0.31 Acres Lot
    $504,800 Zestimate®
    $158/sqft
    $2,857 Estimated rent

    Home value

    $504,800

    $480,000 - $530,000

    $2,857/mo

    Zestimate® history
    Loading
    Loading...

    Owner options

    List your home for rent

    $2,857/mo

    Rent Zestimate®

    Find your next renter with Zillow Rental Manager. Plus, with online applications, you can quickly screen prospective tenants – for free.

    Learn more

    $2,857/mo

    Rent Zestimate®

    Refinance and save

    $3,024/mo

    Est. payment

    Refinancing to a lower rate could help reduce your monthly payments and save thousands over the life of the loan.

    See today's rates

    $3,024/mo

    Est. payment

    Explore your selling options

    Work with a Zillow partner agent

    Leverage their expertise and Zillow's premium Showcase listings to get your home seen by more buyers.

    Get started

    List with your own agent

    Get your home in front of millions of buyers by listing it on Zillow.

    Learn how to do it

    Sell it yourself

    Take full control of how buyers see your home on Zillow by listing For Sale by Owner (FSBO).

    List your home

    What's special

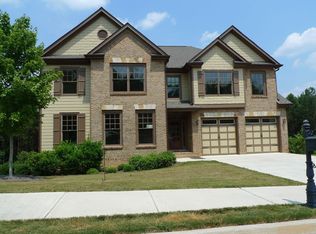
    Spacious 5 bedroom home with full unfinished basement awaiting your finishing touches. Natural light is prominent in the impressive open living room concept. Enjoy family meals in your choice of the separate 12 seat dining room, breakfast area, gathered around the kitchen island or on the deck. Hardwood Floors throughout the main level for easy clean up. Your guests will be comfortable in the bedroom and full bathroom located on the main level. Decorative wrought iron balusters add a touch of style to the stairway and catwalk leading from the foyer to the upstairs bedrooms. Don't miss the many closets. Finally, relax in your large master bedroom adjoined to the master bath with separate vanities, shower stall, bathtub and walk in closet.

    This property is off market, which means it's not currently listed for sale or rent on Zillow. This may be different from what's available on other websites or public sources.

    Facts & features

    Interior

    Bedrooms & bathrooms
    • Bedrooms: 5
    • Bathrooms: 3
    • Full bathrooms: 3
    Heating
    • Forced air
    Cooling
    • Central
    Appliances
    • Included: Dishwasher, Dryer, Microwave, Range / Oven, Washer
    Features
    • Flooring: Tile, Hardwood
    • Basement: Entrance - Outside, Daylight, Full, Bath Stubbed
    • Has fireplace: Yes
    Interior area
    • Total interior livable area: 3,195 sqft

    Property

    Parking
    • Total spaces: 2
    • Parking features: Garage - Attached, Garage - Detached
    Features
    • Exterior features: Brick
    Lot
    • Size: 0.31 Acres
    Details
    • Parcel number: 19045400170

    Construction

    Type & style
    • Home type: SingleFamily
    Materials
    • brick
    Condition
    • Year built: 2011

    Community & neighborhood

    Location
    • Region: Powder Springs

    HOA & financial

    HOA
    • Has HOA: Yes
    • HOA fee: $25 monthly

    Other

    Other facts
    • Class: Single Family Detached
    • Sale/Rent: For Sale
    • Property Type: Single Family Detached
    • Basement: Entrance - Outside, Daylight, Full, Bath Stubbed
    • Heating Source: Gas
    • Cooling Source: Electric
    • Interior: Foyer - Entrance, Ceilings 9 Ft Plus, Double Vanity, Separate Shower, Walk-in Closet, Bookcases, Garden Tub, Ceilings - Trey, Hardwood Floors, Carpet, Tile Floors
    • Kitchen/Breakfast: Breakfast Area, Island, Pantry
    • Exterior: Deck/Patio
    • Kitchen Equipment: Range/Oven, Dishwasher, Microwave - Built In, Refrigerator
    • Lot Description: Level Lot
    • Rooms: Family Room, Great Room, Master On Main Level, LR Separate, DR - Separate, Split Bedroom Plan, Stubbed Bath
    • Water/Sewer: Public Water
    • Parking: 2 Car, Auto Garage Door, Garage, Attached, Kitchen Level Entry
    • Construction Status: Resale
    • Ownership: Fee Simple
    • Equipment: Alarm - Burglar, Alarm - Smoke/Fire
    • Cooling Type: Ceiling Fan, Central
    • Energy Related: Programmable Thermostat, Water Heater-gas, Insulation-ceiling
    • Heating Type: Central
    • Laundry Location: Upstairs
    • Stories: Over 2 Stories
    • Style: Craftsman
    • Construction: Brick Front
    • Ownership: Fee Simple

    Price history

    DateEventPrice
    4/27/2018Sold$303,000+1%$95/sqft
    Source: FMLS GA #5973484 Report a problem
    3/11/2018Pending sale$300,000$94/sqft
    Source: Maximum One Realty Greater Atl #8335710 Report a problem
    3/4/2018Listed for sale$300,000+17.6%$94/sqft
    Source: Maximum One Realty Greater Atl #8335710 Report a problem
    3/30/2012Sold$255,000-5.5%$80/sqft
    Source: Public Record Report a problem
    12/22/2011Listed for sale$269,900$84/sqft
    Source: RE/MAX Center Duluth #3154280 Report a problem
    11/30/2011Pending sale$269,900$84/sqft
    Source: RE/MAX Center Duluth #3154280 Report a problem
    11/23/2011Price change$269,900-2.2%$84/sqft
    Source: RE/MAX Center Duluth #3154280 Report a problem
    11/7/2011Price change$276,074+2.3%$86/sqft
    Source: RE/MAX Center #3112883 Report a problem
    11/5/2011Price change$269,900-2.2%$84/sqft
    Source: Home South Communities Report a problem
    6/17/2011Price change$276,074+0.1%$86/sqft
    Source: RE/MAX Center #3066142 Report a problem
    4/6/2011Price change$275,928+0.7%$86/sqft
    Source: RE/MAX Center Duluth #3016570 Report a problem
    3/3/2011Price change$273,928+0.1%$86/sqft
    Source: RE/MAX Center Suwanee #3016570 Report a problem
    2/19/2011Listed for sale$273,623$86/sqft
    Source: RE/MAX Center Suwanee #3016570 Report a problem

    Public tax history

    YearProperty taxesTax assessment
    2024$4,597 +13.4%$178,608
    2023$4,054 -12.4%$178,608
    2022$4,630 +18.8%$178,608 +23.1%
    2021$3,896 +15.5%$145,072 +19.7%
    2020$3,374 $121,200
    2019$3,374 +2.4%$121,200 +3.1%
    2018$3,293 $117,528
    2017$3,293 +22.2%$117,528 +14.6%
    2016$2,694 -2.5%$102,596
    2015$2,762 -0.2%$102,596 +0.6%
    2014$2,767 -0.8%$101,968
    2013$2,790 -27.5%$101,968 -20%
    2012$3,850 +434.6%$127,444 +435.5%
    2011$720 +5.3%$23,800
    2010$684 -30%$23,800 -30%
    2009$978 $34,000

    Find assessor info on the county website

    Neighborhood: 30127

    Nearby schools

    GreatSchools rating
    Schools provided by the listing agent
    • Elementary: Varner
    • Middle: Tapp
    • High: Mceachern

    Source: The MLS. This data may not be complete. We recommend contacting the local school district to confirm school assignments for this home.

    Get a cash offer in 3 minutes
    Find out how much your home could sell for in as little as 3 minutes with a no-obligation cash offer.
    Estimated market value
    $504,800
    Get a cash offer in 3 minutes
    Find out how much your home could sell for in as little as 3 minutes with a no-obligation cash offer.
    Estimated market value
    $504,800