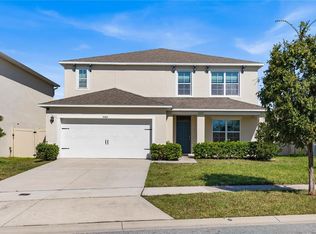
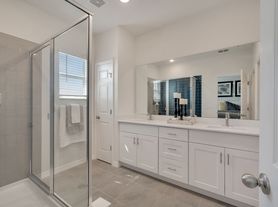
Welcome to this beautifully refreshed 5-bedroom, 4-bathroom home offering over 3,400 square feet of living space, a dedicated media room with brand new carpet and a three-car garage in the gated Lake Pointe community. The spacious two-story floor plan features formal living and dining areas, an expansive family room, and flexible spaces for everyday living, working from home and entertaining. The kitchen opens to the main living area and features granite countertops, abundant wood cabinetry, a breakfast bar, stainless-steel appliances, cooktop, and a wall oven and microwave combination. Decorative stone accents, multiple windows and recessed lighting create a bright and inviting interior. Recent improvements include fresh interior paint throughoutincluding the walls, ceilings, doors, trim and baseboardsalong with attractive wood-look flooring and updated finishes. The generously sized primary suite includes a large walk-in closet with custom organization, dual vanities, a soaking tub and separate shower. The additional bedrooms are spacious and versatile, while the dedicated media room provides an ideal setting for movies, gaming or a second entertainment area. Enjoy Florida living from the covered rear lanai overlooking the backyard. Residents also have access to Lake Pointe community amenities, including a pool, playground, sports courts and recreational areas. Conveniently located near Narcoossee Road, Lake Nona, shopping, dining, schools and major roadways. Schedule your private showing today!
House for rent
Single family residence
Available now
Air conditioner
In unit laundry
Garage parking
What's special
Three-car garageSpacious two-story floor planBreakfast barFresh interior paint throughoutGranite countertopsUpdated finishesMultiple windows
- 19 days |
- -- |
- -- |
Zillow last checked:
Listing updated:
Travel times

Let’s turn your rent into credit progress
Build credit history with every on-time payment and get credit for the payment you’re already making.
Facts & features
Interior
Bedrooms & bathrooms
- Bedrooms: 5
- Bathrooms: 4
- Full bathrooms: 4
Cooling
- Air Conditioner
Appliances
- Included: Dryer, Microwave Oven, Range, Refrigerator, Washer
- Laundry: In Unit
Features
- Pantry, Walk In Closet
- Windows: Window Coverings
Interior area
- Total interior livable area: 4,602 sqft
Property
Parking
- Parking features: Garage
- Has garage: Yes
- Details: Contact manager
Features
- Exterior features: Basketball Court, Heat, Media Room, Playground, Tennis Court(s)
- Has private pool: Yes
- Pool features: Pool
Details
- Additional structures: Garage(s)
- Parcel number: 072531287500012140
Construction
Type & style
- Home type: SingleFamily
- Property subtype: Single Family Residence
Community & HOA
Community
- Features: Playground, Pool, Tennis Court(s)
HOA
- Amenities included: Basketball Court, Tennis Court(s)
Location
- Region: Saint Cloud
Financial & listing details
- Lease term: Contact For Details
Nearby apartments for rent
Price history
| Date | Event | Price |
|---|---|---|
| 10/27/2026 | Listed for rent | $3,300$1/sqft |
Source: Zillow Rentals Report a problem | ||
| 10/26/2026 | Listing removed | $3,300$1/sqft |
Source: Stellar MLS #O6442792 Report a problem | ||
| 10/22/2026 | Price change | $3,300-2.9%$1/sqft |
Source: Stellar MLS #O6442792 Report a problem | ||
| 9/20/2026 | Listed for rent | $3,400$1/sqft |
Source: Stellar MLS #O6442792 Report a problem | ||
| 12/18/2007 | Sold | $310,000$67/sqft |
Source: Public Record Report a problem | ||