Newly finished hardwoods and brand new carpet and refinished hardwood floors!!!
Don’t miss your chance to own this beautifuly spacious capital pacific home located on the far west side of The Meadows! The cul-de-sac location features a large .3 acre lot with a spacious terraced back yard, Garden beds, dog run, covered patio with gas line and an adventurous “Pirates Ship” playhouse for the kids. Fire pit area is big enough to add large swingset and/or Cornhole game area! Enjoy entertaining your friends in the spacious upgraded kitchen with butlers pantry leading to the formal dining area. The kitchen opens up to a cozy family room with gorgeous stone fireplace and hearth, built in cabinets, ceiling fan and surround sound speaker system. Hardwood floors were justrefinished in a gorgeous soft neutral tone as well as new carpet. The light and bright master bedroom boasts windows on three sides, mountain views, a cozy fireplace, huge walk-in closet and a 5 piece bath. 3 additional huge bedrooms and a study area finish out the upstairs. If that wasn't enough room, the basement was professionally finished and features the perfect apartment set up or recroom, inlaw apartment or many different configurations! Additional upgrades include coffered ceilings, 3 car garage, cement tile roof!
Sold for $775,000
$775,000
5050 Zion Court, Castle Rock, CO 80109
5beds
4,344sqft
Single Family Residence
Built in 2006
0.3 Acres Lot
$791,600 Zestimate®
$178/sqft
$4,270 Estimated rent
Home value
$791,600
$752,000 - $831,000
$4,270/mo
Zestimate® history
Owner options
List your home for rent
$4,270/mo
Rent Zestimate®
Find your next renter with Zillow Rental Manager. Plus, with online applications, you can quickly screen prospective tenants – for free.
$4,270/mo
Rent Zestimate®
Refinance and save
$4,900/mo
Est. payment
Refinancing to a lower rate could help reduce your monthly payments and save thousands over the life of the loan.
$4,900/mo
Est. payment
Explore your selling options
Work with a Zillow partner agent
Leverage their expertise and Zillow's premium Showcase listings to get your home seen by more buyers.
Get startedList with your own agent
Get your home in front of millions of buyers by listing it on Zillow.
Learn how to do itSell it yourself
Take full control of how buyers see your home on Zillow by listing For Sale by Owner (FSBO).
List your homeWhat's special
Zillow last checked:
Listing updated:
Listed by:
Molly Krenz 720-837-7674,
Blue Picket Realty
Bought with:
Alyson Wahl, 100073868
Keller Williams DTC
Source: REcolorado as distributed by MLS GRID,MLS#: 7039292
Facts & features
Interior
Bedrooms & bathrooms
- Bedrooms: 5
- Bathrooms: 4
- Full bathrooms: 2
- 3/4 bathrooms: 1
- 1/2 bathrooms: 1
- Main level bathrooms: 1
Primary bedroom
- Description: Mountain Views And Fireplace
- Level: Upper
Bedroom
- Description: Mountain Views, Oversized
- Level: Upper
Bedroom
- Level: Upper
Bedroom
- Level: Upper
Bedroom
- Level: Basement
Primary bathroom
- Level: Upper
Bathroom
- Level: Main
Bathroom
- Level: Upper
Bathroom
- Level: Basement
Dining room
- Level: Main
Family room
- Level: Main
Kitchen
- Level: Main
Laundry
- Level: Main
Loft
- Description: Mountain Views!
- Level: Upper
Media room
- Level: Basement
Office
- Level: Main
Heating
- Forced Air
Cooling
- Central Air
Appliances
- Included: Cooktop, Dishwasher, Disposal, Double Oven, Microwave
Features
- Built-in Features, Ceiling Fan(s), Eat-in Kitchen, Entrance Foyer, Five Piece Bath, Granite Counters, High Ceilings, High Speed Internet, Kitchen Island, Open Floorplan, Pantry, Primary Suite, Walk-In Closet(s)
- Flooring: Carpet, Wood
- Windows: Double Pane Windows, Window Coverings
- Basement: Finished,Full
- Number of fireplaces: 2
- Fireplace features: Family Room, Master Bedroom
Interior area
- Total structure area: 4,344
- Total interior livable area: 4,344 sqft
- Finished area above ground: 2,881
- Finished area below ground: 1,019
Property
Parking
- Total spaces: 3
- Parking features: Concrete, Exterior Access Door
- Attached garage spaces: 3
Features
- Levels: Two
- Stories: 2
- Patio & porch: Covered, Front Porch, Patio
- Exterior features: Dog Run, Fire Pit, Garden, Playground, Private Yard
- Fencing: Full
- Has view: Yes
- View description: Mountain(s)
Lot
- Size: 0.3 Acres
- Features: Cul-De-Sac, Landscaped, Sloped, Sprinklers In Front, Sprinklers In Rear
Details
- Parcel number: R0449529
- Special conditions: Standard
Construction
Type & style
- Home type: SingleFamily
- Architectural style: Contemporary
- Property subtype: Single Family Residence
Materials
- Frame, Stone
- Foundation: Slab
- Roof: Concrete
Condition
- Updated/Remodeled
- Year built: 2006
Details
- Builder name: Capital Pacific Homes
- Warranty included: Yes
Utilities & green energy
- Sewer: Public Sewer
- Water: Public
Community & HOA
Community
- Subdivision: The Meadows
HOA
- Has HOA: Yes
- Amenities included: Clubhouse, Park, Playground, Pond Seasonal, Pool, Tennis Court(s), Trail(s)
- Services included: Recycling, Trash
- HOA fee: $247 quarterly
- HOA name: The meadows (MSI)
- HOA phone: 303-814-2358
Location
- Region: Castle Rock
Financial & listing details
- Price per square foot: $178/sqft
- Tax assessed value: $820,253
- Annual tax amount: $5,918
- Date on market: 5/2/2024
- Listing terms: Cash,Conventional,FHA,Jumbo,VA Loan
- Exclusions: Sellers Personal Property
- Ownership: Individual
Price history
| Date | Event | Price |
|---|---|---|
| 12/16/2024 | Sold | $775,000-3.1%$178/sqft |
Source:  REcolorado as distributed by MLS GRID #7039292 Report a problem REcolorado as distributed by MLS GRID #7039292 Report a problem | ||
| 9/7/2024 | Pending sale | $799,900$184/sqft |
Source: REcolorado as distributed by MLS GRID #7039292 Report a problem | ||
| 9/1/2024 | Listed for sale | $799,900$184/sqft |
Source: REcolorado as distributed by MLS GRID #7039292 Report a problem | ||
| 8/27/2024 | Pending sale | $799,900$184/sqft |
Source: REcolorado as distributed by MLS GRID #7039292 Report a problem | ||
| 8/22/2024 | Price change | $799,900-3%$184/sqft |
Source: REcolorado as distributed by MLS GRID #7039292 Report a problem | ||
| 8/8/2024 | Listing removed | -- |
Source: REcolorado as distributed by MLS GRID #2977530 Report a problem | ||
| 7/23/2024 | Listed for rent | $3,750$1/sqft |
Source: REcolorado as distributed by MLS GRID #2977530 Report a problem | ||
| 6/13/2024 | Price change | $825,000-2.9%$190/sqft |
Source: REcolorado as distributed by MLS GRID #7039292 Report a problem | ||
| 5/17/2024 | Price change | $850,000-1.2%$196/sqft |
Source: REcolorado as distributed by MLS GRID #7039292 Report a problem | ||
| 5/2/2024 | Listed for sale | $860,000+91.6%$198/sqft |
Source: REcolorado as distributed by MLS GRID #7039292 Report a problem | ||
| 3/9/2015 | Sold | $448,900-0.2%$103/sqft |
Source: Public Record Report a problem | ||
| 1/29/2015 | Listed for sale | $449,900+18.4%$104/sqft |
Source: RE/MAX Professionals #5324460 Report a problem | ||
| 6/26/2007 | Sold | $380,000$87/sqft |
Source: Public Record Report a problem | ||
Public tax history
| Year | Property taxes | Tax assessment |
|---|---|---|
| 2025 | $5,864 -0.9% | $51,270 -14.4% |
| 2024 | $5,918 +41.2% | $59,910 -1% |
| 2023 | $4,192 -3.7% | $60,490 +46.6% |
| 2022 | $4,354 | $41,250 -2.8% |
| 2021 | -- | $42,430 +5.6% |
| 2020 | $4,144 +13.5% | $40,190 |
| 2019 | $3,651 0% | $40,190 +15.8% |
| 2018 | $3,651 +6% | $34,700 |
| 2017 | $3,445 +97.2% | $34,700 +0.3% |
| 2016 | $1,747 -1.8% | $34,600 |
| 2015 | $1,780 -41.2% | $34,600 +24.5% |
| 2014 | $3,029 | $27,800 |
| 2013 | -- | $27,800 -4.9% |
| 2012 | -- | $29,220 |
| 2011 | -- | $29,220 -7.4% |
| 2010 | -- | $31,560 -12.6% |
| 2009 | $1,944 | $36,090 |
| 2008 | -- | $36,090 +258% |
| 2006 | $774 | $10,080 +330.8% |
| 2004 | -- | $2,340 |
Find assessor info on the county website
Neighborhood: The Meadows
Nearby homes
- $794,4005 bd3 ba4.3k sqft5064 Zion Ct, Castle Rock, CO 80109Off Market

- $814,3004 bd3 ba4.3k sqft5138 Gould Cir, Castle Rock, CO 80109Off Market
- $701,1003 bd3 ba4.7k sqft5120 Gould Cir, Castle Rock, CO 80109Off Market
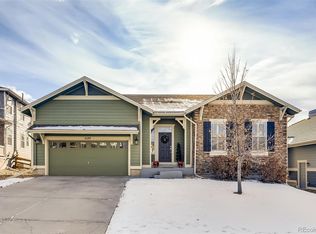
- $808,0004 bd4 ba4.5k sqft5078 Zion Ct, Castle Rock, CO 80109Sold

- $723,0004 bd3 ba3.9k sqft5162 Gould Cir, Castle Rock, CO 80104Off Market
- $875,0004 bd4 ba4.8k sqft5106 Gould Cir, Castle Rock, CO 80109Sold
- $940,5005 bd5 ba4.7k sqft5093 Zion Ct, Castle Rock, CO 80109Off Market
- $841,3005 bd4 ba4.6k sqft4973 Persimmon Ln, Castle Rock, CO 80109Off Market
Nearby schools
GreatSchools rating
- 7/10Soaring Hawk Elementary SchoolGrades: PK-6Distance: 0.5 mi
- 5/10Castle Rock Middle SchoolGrades: 7-8Distance: 2 mi
- 8/10Castle View High SchoolGrades: 9-12Distance: 2.2 mi
Schools provided by the listing agent
- Elementary: Soaring Hawk
- Middle: Castle Rock
- High: Castle View
- District: Douglas RE-1
Source: REcolorado as distributed by MLS GRID. This data may not be complete. We recommend contacting the local school district to confirm school assignments for this home.
Get a cash offer in 3 minutes
Find out how much your home could sell for in as little as 3 minutes with a no-obligation cash offer.
Estimated market value
$791,600
Get a cash offer in 3 minutes
Find out how much your home could sell for in as little as 3 minutes with a no-obligation cash offer.
Estimated market value
$791,600
- Colorado
- Douglas County
- Castle Rock
- 80109
- The Meadows
- 5050 Zion Court
Nearby cities
Nearby neighborhoods
Nearby zip codes
Other Castle Rock Topics
