This one is very special: One of the largest lots in the Meadows in coveted Briscoe Ranch! The backyard is over 1/3 of an acre, professionally landscaped, and beautiful mountain views to watch the sunset. This home boasts a modern open floor concept, lovely upgraded tall baseboards, wood floors, & new light fixtures. The main room offers an open concept kitchen, dining and living space flooded with natural light, tall 11 foot ceilings, and a gorgeous stone fireplace. Spacious kitchen with a large granite island, large pantry, double ovens, gas cook top + range. Mud room off the garage with plenty of storage for all your coats, shoes and bags. The main floor has new carpets and is rounded out by a study with French doors and room for two desks. There is also a lovely sitting area/formal living room or easily a formal dining space if that is your vibe.
Upstairs has updated LVP flooring. The primary bedroom is spacious w/quiet sitting area, barn door to luxurious five piece bath, his and hers walk in closets. Bedrooms 2 & 3 have a Jack and Jill bath between, one with a darling window seat. 4th Bedroom with ensuite bath and mountain views. Laundry room with sink and more mountain views. Basement is a great space to customize to your needs: large egress windows, high ceilings, bath rough in. This home has ample outdoor seating; a front porch with spacious courtyard to welcome your friends and entertain in privacy. Two smaller covered patios in the backyard plus a large stamped and colored concrete patio. Garage is 2 car + 1 car with high ceilings and much storage. New roof 2018. Near Ridgeline Open Space trail head to 13.5 miles of hiking/biking trails all the way to the Phillip S. Miller Activity Complex (MAC). The Grange is a 3 minute drive with amazing pools and plenty of community activities: Pancakes with Santa, Eggstravaganza, summer concerts. Easy access to 85 and I25 to Downtown or Colorado Springs. Don't miss this lovely home...so lovingly maintained.
Sold for $875,000
Street View
$875,000
5106 Gould Circle, Castle Rock, CO 80109
4beds
4,864sqft
Single Family Residence
Built in 2009
0.35 Acres Lot
$880,400 Zestimate®
$180/sqft
$4,306 Estimated rent
Home value
$880,400
$836,000 - $924,000
$4,306/mo
Zestimate® history
Owner options
List your home for rent
$4,306/mo
Rent Zestimate®
Find your next renter with Zillow Rental Manager. Plus, with online applications, you can quickly screen prospective tenants – for free.
$4,306/mo
Rent Zestimate®
Refinance and save
$5,500/mo
Est. payment
Refinancing to a lower rate could help reduce your monthly payments and save thousands over the life of the loan.
$5,500/mo
Est. payment
Explore your selling options
Work with a Zillow partner agent
Leverage their expertise and Zillow's premium Showcase listings to get your home seen by more buyers.
Get startedList with your own agent
Get your home in front of millions of buyers by listing it on Zillow.
Learn how to do itSell it yourself
Take full control of how buyers see your home on Zillow by listing For Sale by Owner (FSBO).
List your homeWhat's special
Zillow last checked:
Listing updated:
Listed by:
Marcia McCorkell 303-771-7500 mccorkell@kw.com,
Keller Williams DTC
Bought with:
Alyson Wahl, 100073868
Keller Williams DTC
Source: REcolorado as distributed by MLS GRID,MLS#: 5497217
Facts & features
Interior
Bedrooms & bathrooms
- Bedrooms: 4
- Bathrooms: 4
- Full bathrooms: 3
- 1/2 bathrooms: 1
- Main level bathrooms: 1
Primary bedroom
- Description: Spacious With Sitting Area, 2 Walk In Closets
- Level: Upper
Bedroom
- Description: Jack And Jill With Bath
- Level: Upper
Bedroom
- Description: With Cute Window Seat
- Level: Upper
Bedroom
- Description: With Ensuite Bath And Mountain Views
- Level: Upper
Primary bathroom
- Description: Five Piece Bath With 2 Walk In Closets, Large Shower
- Level: Upper
Bathroom
- Level: Upper
Bathroom
- Level: Upper
Bathroom
- Level: Main
Den
- Description: Plenty Of Room For 2 Desks
- Level: Main
Dining room
- Description: Huge Nook Area
- Level: Main
Family room
- Description: Flooded With Natural Light, Huge Windows, High Ceilings
- Level: Main
Kitchen
- Description: Spacious With Mud Room, Pantry
- Level: Main
Laundry
- Description: Fantastic Mountain Views As You Fold Clothes! With Sink
- Level: Upper
Living room
- Description: Easy Formal Dining Room, If You Prefer
- Level: Main
Heating
- Forced Air, Natural Gas
Cooling
- Central Air
Appliances
- Included: Convection Oven, Cooktop, Dishwasher, Disposal, Double Oven, Dryer, Oven, Refrigerator, Washer
- Laundry: In Unit
Features
- Ceiling Fan(s), Five Piece Bath, Granite Counters, Jack & Jill Bathroom, Kitchen Island, Open Floorplan, Pantry, Vaulted Ceiling(s), Walk-In Closet(s), Wired for Data
- Flooring: Carpet, Laminate, Tile, Wood
- Windows: Double Pane Windows
- Basement: Bath/Stubbed,Full,Interior Entry,Unfinished
- Number of fireplaces: 1
- Fireplace features: Family Room, Gas, Gas Log
Interior area
- Total structure area: 4,864
- Total interior livable area: 4,864 sqft
- Finished area above ground: 3,212
- Finished area below ground: 0
Property
Parking
- Total spaces: 3
- Parking features: Dry Walled
- Attached garage spaces: 3
Features
- Levels: Two
- Stories: 2
- Patio & porch: Covered, Deck, Front Porch, Patio
- Exterior features: Gas Valve, Private Yard
- Has view: Yes
- View description: Mountain(s)
Lot
- Size: 0.35 Acres
- Features: Landscaped, Sprinklers In Front, Sprinklers In Rear
Details
- Parcel number: R0449526
- Special conditions: Standard
Construction
Type & style
- Home type: SingleFamily
- Architectural style: Traditional
- Property subtype: Single Family Residence
Materials
- Cement Siding, Frame, Stone
- Foundation: Structural
- Roof: Composition
Condition
- Year built: 2009
Details
- Builder name: Capital Pacific Homes
Utilities & green energy
- Sewer: Public Sewer
- Water: Public
- Utilities for property: Cable Available, Electricity Connected, Internet Access (Wired), Natural Gas Connected
Community & HOA
Community
- Security: Carbon Monoxide Detector(s), Radon Detector, Smoke Detector(s), Video Doorbell
- Subdivision: The Meadows
HOA
- Has HOA: Yes
- Amenities included: Clubhouse, Park, Playground, Pool, Tennis Court(s), Trail(s)
- Services included: Recycling, Trash
- HOA fee: $247 quarterly
- HOA name: Meadows Neighborhood Company
- HOA phone: 303-814-3958
Location
- Region: Castle Rock
Financial & listing details
- Price per square foot: $180/sqft
- Tax assessed value: $821,768
- Annual tax amount: $4,163
- Date on market: 3/1/2024
- Listing terms: Cash,Conventional,FHA,VA Loan
- Exclusions: Seller`s Personal Property
- Ownership: Individual
- Electric utility on property: Yes
- Road surface type: Paved
Price history
| Date | Event | Price |
|---|---|---|
| 3/26/2024 | Sold | $875,000+6.1%$180/sqft |
Source:  REcolorado as distributed by MLS GRID #5497217 Report a problem REcolorado as distributed by MLS GRID #5497217 Report a problem | ||
| 3/4/2024 | Pending sale | $825,000$170/sqft |
Source: REcolorado as distributed by MLS GRID #5497217 Report a problem | ||
| 3/1/2024 | Listed for sale | $825,000+41.6%$170/sqft |
Source: REcolorado as distributed by MLS GRID #5497217 Report a problem | ||
| 6/15/2018 | Sold | $582,500+1.3%$120/sqft |
Source: Public Record Report a problem | ||
| 4/29/2018 | Pending sale | $575,000$118/sqft |
Source: CENTURY 21 SPX Realty Professionals #8078659 Report a problem | ||
| 4/27/2018 | Listed for sale | $575,000+9.5%$118/sqft |
Source: Century 21 SPX Realty Associates #8078659 Report a problem | ||
| 7/25/2015 | Sold | $525,000+18.2%$108/sqft |
Source: Public Record Report a problem | ||
| 6/29/2009 | Sold | $444,000$91/sqft |
Source: Public Record Report a problem | ||
Public tax history
| Year | Property taxes | Tax assessment |
|---|---|---|
| 2025 | $5,890 -0.9% | $51,370 -14.6% |
| 2024 | $5,944 +42.8% | $60,160 -1% |
| 2023 | $4,163 -3.7% | $60,750 +48.3% |
| 2022 | $4,324 | $40,960 -2.8% |
| 2021 | -- | $42,140 +5.1% |
| 2020 | $4,133 +6.9% | $40,080 |
| 2019 | $3,866 0% | $40,080 +9.1% |
| 2018 | $3,866 +6% | $36,750 |
| 2017 | $3,648 -2.2% | $36,750 -0.5% |
| 2016 | $3,731 -1.8% | $36,940 |
| 2015 | $3,800 +9.8% | $36,940 +16.3% |
| 2014 | $3,460 | $31,750 |
| 2013 | -- | $31,750 -8% |
| 2012 | -- | $34,520 |
| 2011 | -- | $34,520 +242.5% |
| 2006 | $774 | $10,080 +330.8% |
| 2004 | -- | $2,340 |
Find assessor info on the county website
Neighborhood: The Meadows
Nearby homes
- $704,4003 bd3 ba4.7k sqft5120 Gould Cir, Castle Rock, CO 80109Off Market
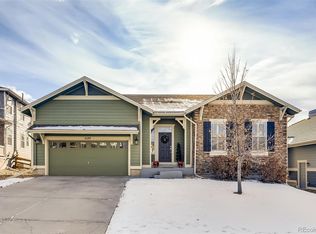
- $822,7004 bd4 ba4.9k sqft5098 Gould Cir, Castle Rock, CO 80109Off Market
- $753,5004 bd3 ba4.2k sqft5082 Gould Cir, Castle Rock, CO 80109Off Market

- $818,5004 bd3 ba4.3k sqft5138 Gould Cir, Castle Rock, CO 80109Off Market
- $839,9004 bd4 ba4.4k sqft5107 Gould Cir, Castle Rock, CO 80109Off Market
- $910,5004 bd4 ba4.7k sqft5095 Gould Cir, Castle Rock, CO 80109Off Market
- $850,0004 bd4 ba4.6k sqft4945 Persimmon Ln, Castle Rock, CO 80109Sold
- $775,0005 bd4 ba4.3k sqft5050 Zion Ct, Castle Rock, CO 80109Sold
Nearby schools
GreatSchools rating
- 7/10Soaring Hawk Elementary SchoolGrades: PK-6Distance: 0.5 mi
- 5/10Castle Rock Middle SchoolGrades: 7-8Distance: 2 mi
- 8/10Castle View High SchoolGrades: 9-12Distance: 2.1 mi
Schools provided by the listing agent
- Elementary: Soaring Hawk
- Middle: Castle Rock
- High: Castle View
- District: Douglas RE-1
Source: REcolorado as distributed by MLS GRID. This data may not be complete. We recommend contacting the local school district to confirm school assignments for this home.
Get a cash offer in 3 minutes
Find out how much your home could sell for in as little as 3 minutes with a no-obligation cash offer.
Estimated market value
$880,400
Get a cash offer in 3 minutes
Find out how much your home could sell for in as little as 3 minutes with a no-obligation cash offer.
Estimated market value
$880,400
- Colorado
- Douglas County
- Castle Rock
- 80109
- The Meadows
- 5106 Gould Circle
Nearby cities
Nearby neighborhoods
Nearby zip codes
Other Castle Rock Topics
