This stunning 5-bed, 3.1-bath colonial is nestled on a serene cul-de-sac, backing to a picturesque pond. The main level boasts gorgeous hardwood flooring, leading to a spacious kitchen w/large island, stainless steel appliances & a built-in desk. Enjoy the convenience of a butler's pantry for addt'l storage & prep space. The family room features fresh paint & new carpet, creating a cozy atmosphere. Retreat to the large master with a spa-like ensuite & expansive walk-in closet. 3 more oversized bedrooms complete the 2nd floor. The finished basement offers a 5th bedroom, full bath, large recreation space & an addt'l room perfect for an office or playroom. A great home for all seasons - relax on your deck in the summer and enjoy the view of the pond, or ice skate or play hockey in the winter! Located in the highly-rated Plymouth-Canton school district. Don't miss this perfect blend of comfort & style in a home perfect for entertaining year round! Welcome home!
Sold
$650,000
50501 Elmwood Ct, Plymouth, MI 48170
5beds
3,909sqft
Single Family Residence
Built in 2015
5,227 Square Feet Lot
$-- Zestimate®
$166/sqft
$3,987 Estimated rent
Home value
Not available
Estimated sales range
Not available
$3,987/mo
Zestimate® history
Owner options
List your home for rent
$3,987/mo
Rent Zestimate®
Find your next renter with Zillow Rental Manager. Plus, with online applications, you can quickly screen prospective tenants – for free.
$3,987/mo
Rent Zestimate®
Refinance and save
$5,415/mo
Est. payment
Refinancing to a lower rate could help reduce your monthly payments and save thousands over the life of the loan.
$5,415/mo
Est. payment
Explore your selling options
Work with a Zillow partner agent
Leverage their expertise and Zillow's premium Showcase listings to get your home seen by more buyers.
Get startedList with your own agent
Get your home in front of millions of buyers by listing it on Zillow.
Learn how to do itSell it yourself
Take full control of how buyers see your home on Zillow by listing For Sale by Owner (FSBO).
List your homeWhat's special
Zillow last checked:
Listing updated:
Listed by:
Jeffrey Packer 734-707-7992,
Preferred, Realtors Ltd
Bought with:
Emily VanBuskirk
Source: MichRIC,MLS#: 26007157
Facts & features
Interior
Bedrooms & bathrooms
- Bedrooms: 5
- Bathrooms: 4
- Full bathrooms: 3
- 1/2 bathrooms: 1
Primary bedroom
- Level: Upper
- Area: 224
- Dimensions: 14.00 x 16.00
Bedroom 2
- Level: Upper
- Area: 143
- Dimensions: 13.00 x 11.00
Bedroom 3
- Level: Upper
- Area: 143
- Dimensions: 13.00 x 11.00
Bedroom 4
- Level: Upper
- Area: 168
- Dimensions: 12.00 x 14.00
Bedroom 5
- Level: Basement
- Area: 110
- Dimensions: 10.00 x 11.00
Primary bathroom
- Level: Upper
- Area: 154
- Dimensions: 11.00 x 14.00
Bathroom 2
- Description: Half Bath
- Level: Main
- Area: 35
- Dimensions: 7.00 x 5.00
Bathroom 3
- Level: Upper
- Area: 64
- Dimensions: 8.00 x 8.00
Bathroom 4
- Level: Basement
- Area: 56
- Dimensions: 7.00 x 8.00
Dining area
- Description: Breakfast Nook
- Level: Main
- Area: 135
- Dimensions: 9.00 x 15.00
Dining room
- Level: Main
- Area: 130
- Dimensions: 10.00 x 13.00
Kitchen
- Level: Main
- Area: 165
- Dimensions: 11.00 x 15.00
Laundry
- Level: Main
- Area: 48
- Dimensions: 6.00 x 8.00
Living room
- Level: Main
- Area: 289
- Dimensions: 17.00 x 17.00
Office
- Level: Basement
- Area: 196
- Dimensions: 14.00 x 14.00
Other
- Description: Flex Room
- Level: Main
- Area: 121
- Dimensions: 11.00 x 11.00
Other
- Description: Mudroom
- Level: Main
- Area: 36
- Dimensions: 6.00 x 6.00
Recreation
- Level: Basement
- Area: 600
- Dimensions: 20.00 x 30.00
Utility room
- Level: Basement
- Area: 35
- Dimensions: 7.00 x 5.00
Utility room
- Level: Basement
- Area: 77
- Dimensions: 7.00 x 11.00
Heating
- Forced Air
Cooling
- Central Air
Appliances
- Included: Dishwasher, Disposal, Dryer, Microwave, Oven, Range, Refrigerator, Washer
- Laundry: Laundry Room, Main Level, Sink, Washer Hookup
Features
- Ceiling Fan(s), Center Island
- Flooring: Carpet, Wood
- Basement: Daylight,Full
- Number of fireplaces: 1
- Fireplace features: Gas Log, Living Room
Interior area
- Total structure area: 2,724
- Total interior livable area: 3,909 sqft
- Finished area below ground: 1,185
Property
Parking
- Total spaces: 2
- Parking features: Garage Faces Front, Garage Door Opener, Attached
- Garage spaces: 2
Features
- Stories: 2
- Waterfront features: Pond
Lot
- Size: 5,227 Square Feet
- Dimensions: 70 x 77
- Features: Cul-De-Sac
Details
- Parcel number: 78042030011000
Construction
Type & style
- Home type: SingleFamily
- Architectural style: Colonial
- Property subtype: Single Family Residence
Materials
- Brick, Wood Siding
- Roof: Asphalt
Condition
- New construction: No
- Year built: 2015
Utilities & green energy
- Sewer: Public Sewer
- Water: Public
Community & HOA
Community
- Subdivision: Woodland Pond
HOA
- Has HOA: Yes
- Services included: Other, Snow Removal
- HOA fee: $900 semi-annually
- HOA phone: 810-991-1235
Location
- Region: Plymouth
Financial & listing details
- Price per square foot: $166/sqft
- Tax assessed value: $273,341
- Annual tax amount: $8,943
- Date on market: 3/2/2026
- Listing terms: Cash,VA Loan,Conventional
- Road surface type: Paved
Price history
| Date | Event | Price |
|---|---|---|
| 4/21/2026 | Sold | $650,000+0%$166/sqft |
Source:  MichRIC #26007157 Report a problem MichRIC #26007157 Report a problem | ||
| 3/23/2026 | Pending sale | $649,900$166/sqft |
Source: MichRIC #26007157 Report a problem | ||
| 3/13/2026 | Price change | $649,900-3.7%$166/sqft |
Source: MichRIC #26007157 Report a problem | ||
| 3/2/2026 | Listed for sale | $674,900$173/sqft |
Source: MichRIC #26007157 Report a problem | ||
| 12/2/2025 | Listing removed | $674,900$173/sqft |
Source: MichRIC #25033659 Report a problem | ||
| 9/26/2025 | Price change | $674,900-3.6%$173/sqft |
Source: MichRIC #25033659 Report a problem | ||
| 7/11/2025 | Listed for sale | $699,900+67.4%$179/sqft |
Source: MichRIC #25033659 Report a problem | ||
| 4/6/2016 | Sold | $418,000-4.9%$107/sqft |
Source: Agent Provided Report a problem | ||
| 11/11/2014 | Price change | $439,750-2.2%$112/sqft |
Source: Remerica Inc. #213106908 Report a problem | ||
| 10/17/2013 | Listed for sale | $449,750+21.6%$115/sqft |
Source: Remerica Inc. #213106908 Report a problem | ||
| 4/28/2012 | Listing removed | $369,900$95/sqft |
Source: REMERICA HOMETOWN #211011124 Report a problem | ||
| 5/13/2011 | Listed for sale | $369,900$95/sqft |
Source: REMERICA HOMETOWN #211011124 Report a problem | ||
Public tax history
| Year | Property taxes | Tax assessment |
|---|---|---|
| 2021 | $7,370 | $243,500 +1.8% |
| 2020 | $7,370 +9.8% | $239,210 +2.5% |
| 2019 | $6,712 | $233,340 +8.3% |
| 2018 | $6,712 | $215,500 +407.1% |
| 2017 | -- | $42,500 -66.8% |
| 2016 | -- | $128,100 +2.7% |
| 2015 | -- | $124,730 +246.5% |
| 2013 | $2,672 | $36,000 |
| 2012 | -- | $36,000 -13.9% |
| 2003 | -- | $41,800 |
Find assessor info on the county website
Neighborhood: 48170
Nearby homes
- $575,0005 bd4 ba4.7k sqft50430 Elmwood Ct, Plymouth, MI 48170Sold
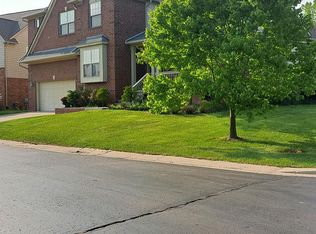
- $685,5004 bd3 ba2.7k sqft50450 Ironwood Ct, Plymouth, MI 48170Sold

- $569,9004 bd3 ba2.5k sqft50447 Elmwood Ct, Plymouth, MI 48170Sold

- $650,0004 bd3 ba2.7k sqft50520 Elmwood Ct, Plymouth, MI 48170Sold
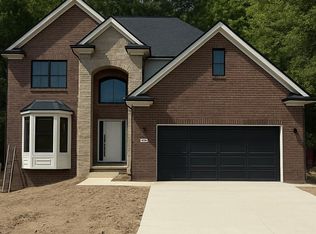
- $678,5014 bd4 ba3.4k sqft50591 Elmwood Ct, Plymouth, MI 48170Sold
- $749,9004 bd3 ba3.2k sqft50573 Elmwood Ct, Plymouth, MI 48170Pending
- $430,4004 bd3 ba2.5k sqft13745 Hidden Pond Dr, Plymouth, MI 48170Off Market
- $452,400-- bd2 ba2.5k sqft13745 Hidden Pond Dr #22, Plymouth, MI 48170Off Market
Nearby schools
GreatSchools rating
- 8/10Bird Elementary SchoolGrades: K-5Distance: 3 mi
- 9/10Salem High SchoolGrades: 6-12Distance: 2.8 mi
- 9/10Plymouth High SchoolGrades: 6-12Distance: 3 mi


Get pre-qualified for a loan
At Zillow Home Loans, we can pre-qualify you in as little as 5 minutes with no impact to your credit score.An equal housing lender. NMLS #10287.
- Michigan
- Wayne County
- Plymouth
- 48170
- 50501 Elmwood Ct
Nearby cities
Nearby neighborhoods
Nearby zip codes
Other Plymouth Topics
