WELCOME TO HIDDEN POND ! EXCLUSIVE CUSTOM BUILT 30 HOMES TUCKED BACK IN THIS PRIVATE ENCLAVE! THIS ORIGINAL OWNER LOVINGLY CHOSE SO MANY SPECIAL FEATURES - AND NOW SOMEONE NEW WILL ENJOY! ENTER INTO THE RARE 8 FT ENTRANCE DOOR AND SOARING 2 STORY FOYER ! TRADITIONAL FLOOR PLAN OF FORMAL LIVING ROOM AND BACK FAMILY ROOM W/ STUNNING SOARING CEILINGS AND 2 STORY WINDOWS- FAMILY ROOM ACCENTED BY HUGE FIREPLACE! LARGE KITCHEN W/ DOUBLE OVENS - LARGE ISLAND - BEAUTIFUL CHERRY CABINETS AND GRANITE AND TILE BACKSPLASH - DOORWALL WELCOMES YOU TO COMPOSITE DECK AND STAIRWAY TO BRICK PAVERS AND 'THE POND' YOU REST ON !!! W/ AMAZING FISHING AND WILDLIFE GALORE ! RIGHT IN PLY TWP! EAT IN KITCHEN AND FORMAL DINING ROOM - MAIN FLOOR BEDROOM AND FULL BATH FOR AN IN LAW SUITE OR USE AS OFFICE! TONS OF RECESSED LIGHTING AND CROWN MOLDINGS T/O - 2ND FLOOR W/ DOUBLE SOLID DOORS TO PRIMARY SUITE AND GORGEOUS PRIMARY BATH W/JET TUB AND SEPARATE SHOWER AND WALK IN CLOSET AND OF COURSE -AND VIEWS OF THE POND !- ALL TO BE EXPECTED IN A HOME LIKE THIS ! SECOND FLOOR LAUNDRY ROOM AS WELL AS 2 ADDITIONAL BEDROOMS AND A BATH FOR THEM - HUGE STORAGE ROOM UP ALSO ! HOME HAS AMAZING 3+ CAR GARAGE FULLY INSULATED AND NEW INSULATED 8' DOORS TO FIT LARGER VEHICLES! - THIS GARAGE IS COMFORTABLE IN WINTER- LOVELY ARCHED ENTRANCEWAYS T/O HOME BEAUTIFUL CUSTOM WAINSCOATING IN LIVING ROOM AND DINING ROOM- SPEAKER SYSTEM IN HOME- ALARM - DAYLIGHT BASEMENT PLUMBED FOR BATH AND 9' CEILINGS - CUSTOM WINDOW TREATMENTS T/O !
Pending
$749,900
50573 Elmwood Ct, Plymouth, MI 48170
4beds
3,265sqft
Single Family Residence
Built in 2004
7,840 Square Feet Lot
$-- Zestimate®
$230/sqft
$150/mo HOA
What's special
- 73 days |
- 96 |
- 1 |
Zillow last checked:
Listing updated:
Listed by:
Allison Fishwick 313-724-7653,
Prime + Property 734-548-9418
Source: Realcomp II,MLS#: 20261042159
Facts & features
Interior
Bedrooms & bathrooms
- Bedrooms: 4
- Bathrooms: 3
- Full bathrooms: 3
Primary bedroom
- Level: Second
- Area: 221
- Dimensions: 17 X 13
Bedroom
- Level: Entry
- Area: 144
- Dimensions: 12 X 12
Bedroom
- Level: Second
- Area: 143
- Dimensions: 11 X 13
Bedroom
- Level: Second
- Area: 150
- Dimensions: 10 X 15
Primary bathroom
- Level: Second
Other
- Level: Entry
Other
- Level: Second
Other
- Level: Entry
- Area: 90
- Dimensions: 9 X 10
Dining room
- Level: Entry
- Area: 169
- Dimensions: 13 X 13
Family room
- Level: Entry
- Area: 306
- Dimensions: 17 X 18
Kitchen
- Level: Entry
- Area: 156
- Dimensions: 12 X 13
Laundry
- Level: Second
- Area: 48
- Dimensions: 8 X 6
Living room
- Level: Entry
- Area: 169
- Dimensions: 13 X 13
Heating
- Forced Air, Natural Gas
Cooling
- Ceiling Fans, Central Air
Appliances
- Included: Built In Gas Oven, Dishwasher, Disposal, Dryer, Free Standing Gas Range, Free Standing Refrigerator, Microwave, Stainless Steel Appliances, Washer
- Laundry: Laundry Room
Features
- Central Vacuum, Entrance Foyer, High Speed Internet, Jetted Tub, Programmable Thermostat, Sound System
- Basement: Unfinished
- Has fireplace: Yes
- Fireplace features: Family Room, Gas
Interior area
- Total interior livable area: 3,265 sqft
- Finished area above ground: 3,265
Property
Parking
- Total spaces: 3.5
- Parking features: Threeand Half Car Garage, Attached, Electricityin Garage, Garage Door Opener
- Attached garage spaces: 3.5
Features
- Levels: Two
- Stories: 2
- Entry location: GroundLevelwSteps
- Patio & porch: Patio, Porch
- Exterior features: Awnings, Lighting
- Pool features: None
- Waterfront features: Pond
Lot
- Size: 7,840 Square Feet
- Dimensions: 33 x 120 x 100 x 120
- Features: Dead End Street, Sprinklers
Details
- Parcel number: 78042030014000
- Special conditions: Short Sale No,Standard
Construction
Type & style
- Home type: SingleFamily
- Architectural style: Cape Cod,Colonial
- Property subtype: Single Family Residence
Materials
- Brick
- Foundation: Basement, Poured
- Roof: Asphalt
Condition
- Site Condo
- New construction: No
- Year built: 2004
Utilities & green energy
- Electric: Circuit Breakers
- Sewer: Public Sewer
- Water: Public
Community & HOA
Community
- Security: Security System Owned, Smoke Detectors
- Subdivision: WAYNE COUNTY CONDO SUB PLAN 697
HOA
- Has HOA: Yes
- HOA fee: $1,800 annually
- HOA phone: 734-285-4442
Location
- Region: Plymouth
Financial & listing details
- Price per square foot: $230/sqft
- Tax assessed value: $229,597
- Annual tax amount: $7,512
- Date on market: 6/12/2026
- Cumulative days on market: 73 days
- Listing agreement: Exclusive Right To Sell
- Listing terms: Cash,Conventional
- Exclusions: Exclusion(s) Do Not Exist
Estimated market value
Not available
Estimated sales range
Not available
$3,343/mo
Price history
| Date | Event | Price |
|---|---|---|
| 7/27/2026 | Pending sale | $749,900$230/sqft |
Source:  Realcomp II #20261042159 Report a problem Realcomp II #20261042159 Report a problem | ||
| 6/12/2026 | Listed for sale | $749,900$230/sqft |
Source: Realcomp II #20261042159 Report a problem | ||
Public tax history
| Year | Property taxes | Tax assessment |
|---|---|---|
| 2021 | $6,191 | $247,600 +1.7% |
| 2020 | $6,191 +9.8% | $243,530 +2.3% |
| 2019 | $5,638 | $238,100 +10.4% |
| 2018 | $5,638 | $215,670 +413.5% |
| 2017 | -- | $42,000 -79.3% |
| 2016 | -- | $202,500 +2.8% |
| 2015 | -- | $197,030 -0.7% |
| 2013 | $17,330 | $198,450 +3.3% |
| 2012 | -- | $192,040 +359.4% |
| 2003 | -- | $41,800 |
Find assessor info on the county website
Monthly payment
Est. payment
Payment breakdown
Explore the cost of this home by adjusting the details. Changes won't be saved.Climate risks
Neighborhood: 48170
Nearby schools
GreatSchools rating
- 8/10Bird Elementary SchoolGrades: K-5Distance: 3.1 mi
- 9/10Salem High SchoolGrades: 6-12Distance: 2.9 mi
- 9/10Plymouth High SchoolGrades: 6-12Distance: 3 mi
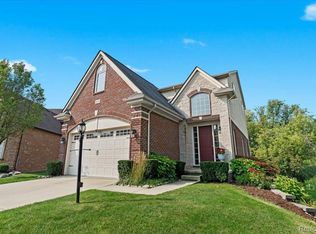
- $678,5014 bd4 ba3.4k sqft50591 Elmwood Ct, Plymouth, MI 48170Sold
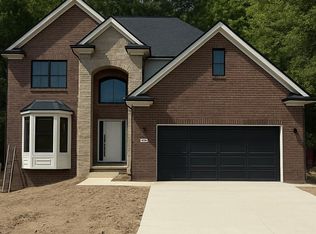
- $650,0004 bd3 ba2.7k sqft50520 Elmwood Ct, Plymouth, MI 48170Sold
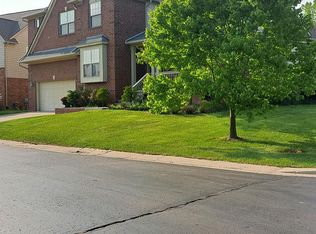
- $575,0005 bd4 ba4.7k sqft50430 Elmwood Ct, Plymouth, MI 48170Sold
- $685,5004 bd3 ba2.7k sqft50450 Ironwood Ct, Plymouth, MI 48170Sold

- $569,9004 bd3 ba2.5k sqft50447 Elmwood Ct, Plymouth, MI 48170Sold
- $650,0005 bd4 ba3.9k sqft50501 Elmwood Ct, Plymouth, MI 48170Sold
- $699,4003 bd2 ba2.1k sqft50700 N Territorial Rd, Plymouth, MI 48170Off Market
- $743,300-- bd2 ba-- sqft50700 N Territorial Rd, Plymouth, MI 48170Off Market
A local agent can set up tours, give advice and negotiate with sellers.
Similar homes
- $765,0004 bd5 ba4.6k sqft49847 Parkside Dr, Northville, MI 48168For Sale

 MLS ID #20261065690, Timothy Gohl Jr, Berkshire Hathaway Michigan. Realcomp II
 - $749,9005 bd4 ba3.5k sqft53213 Bay Laurel Ln, South Lyon, MI 48178For Sale
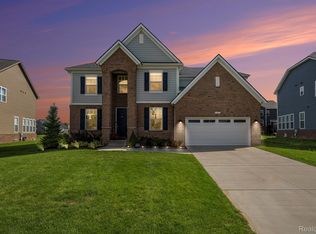 MLS ID #20261065794, Hari K Kakumanu, Community Choice Realty Associates, LLC. Realcomp II
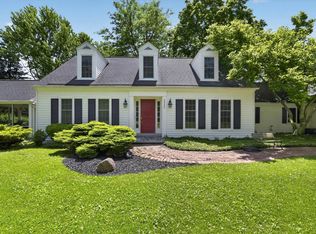
 - $825,0004 bd4 ba3.3k sqft48377 Gyde Rd, Canton, MI 48187For Sale
 MLS ID #26029538, Kellie Smith, Home Matters Realty Group. MichRIC
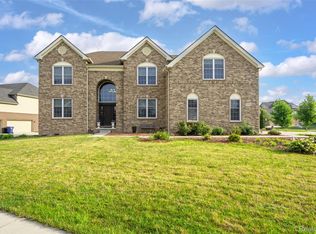
 - $839,0004 bd4 ba3.8k sqft50584 Telluride Ct, Canton, MI 48187For Sale
 MLS ID #20261061758, Alan Amcheslavsky, Home One Realty LLC. Realcomp II
 - $734,9005 bd5 ba4.5k sqft54908 Grenelefe Cir W, South Lyon, MI 48178For SaleMLS ID #20261062869, Hari K Kakumanu, Community Choice Realty Associates, LLC. Realcomp II
- $774,9004 bd3 ba3.3k sqft49645 Hartwick Dr, Novi, MI 48374For SaleMLS ID #20261061708, Hulya Huriye Erol Garvett, Real Estate One-Northville. Realcomp II
- $770,0004 bd4 ba4.4k sqft30425 Norwich Dr, Novi, MI 48377For SaleMLS ID #20261045804, Jeffery Kavanaugh, Remerica Integrity. Realcomp II
- $619,9004 bd4 ba3.7k sqft2418 Premier Ln, Canton, MI 48188For SaleMLS ID #20261040428, Bethany Gormont, Wentworth Real Estate Group. Realcomp II
- $599,9004 bd3 ba3.3k sqft22649 Foxmoor Dr, Novi, MI 48374For SaleMLS ID #20261061607, Todd S Taliaferro, EXP Realty. Realcomp II
- $750,0004 bd3 ba2.8k sqft1711 Cypress Pointe Ct, Ann Arbor, MI 48108For SaleMLS ID #26034596, Howard Watts, Coldwell Banker Professionals. MichRIC
- $900,0003 bd3 ba4.2k sqft3520 Blue Heron Ct, Ypsilanti, MI 48198For SaleMLS ID #20261066030, Benjamin Margolis, KW Domain. Realcomp II
- $575,0004 bd3 ba2.5k sqft525 Springfield Dr, Canton, MI 48188For SaleMLS ID #20261056163, Erik Wright, Social House Real Estate Group LLC. Realcomp II
- $460,0003 bd4 ba2.8k sqft969 Hidden Creek Dr, South Lyon, MI 48178For SaleMLS ID #20261067466, Diane Remer, KW Professionals. Realcomp II
- $599,9004 bd3 ba2.7k sqft2333 Sandlewood Dr, White Lake, MI 48383For SaleMLS ID #20261066383, Susan McFarland, RE/MAX Classic. Realcomp II
- $664,9005 bd3 ba3.2k sqft59371 Peters Barn Dr, South Lyon, MI 48178For SaleMLS ID #20261059361, Rosemarie Tibbles, 3DX Real Estate-Brighton. Realcomp II
- $680,0004 bd4 ba4.4k sqft479 Derby Ct, Saline, MI 48176For SaleMLS ID #26036219, Michael Penn, Real Estate One Inc. MichRIC
- $739,9003 bd3 ba2.7k sqft17242 Garden Ridge Ln, Northville, MI 48168For SaleMLS ID #20261055936, Jinny Yun, Century 21 Professionals Troy. Realcomp II
- $779,9004 bd3 ba3.7k sqft1447 Bicentennial Pkwy, Ann Arbor, MI 48108For SaleMLS ID #26021614, Matthew Dejanovich, Real Estate One Inc. MichRIC
- $599,0004 bd4 ba4.1k sqft23395 Mission Ln, Farmington, MI 48335For SaleMLS ID #20261066427, Angela Jaafar, RE/MAX Dream Properties. Realcomp II
- $714,0005 bd4 ba3.2k sqft1105 Riverside St, Milford, MI 48381For SaleMLS ID #20261056845, Todd A Rall, Keller Williams Ann Arbor Market Center. Realcomp II
