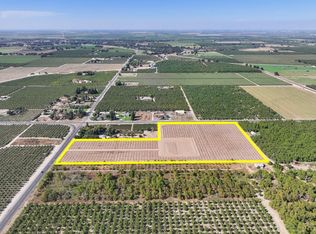
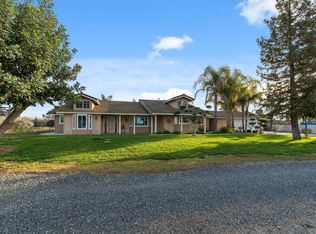
Some properties offer land. Others offer a home. Rancho Notso Grande offers a way of life where a historic residence, working farm, and thriving community come together in one extraordinary opportunity. At the heart of the property is the Olivas Home, a 2,640 sq ft historic residence built over 130 years ago by Emil Gottschalk, founder of Gottschalks department store. A classic wraparound porch invites relaxed Central Valley evenings, while inside, craftsmanship shines through coffered ceilings, wainscoting, pocket doors, leaded glass windows, and oak herringbone floors. The kitchen blends charm and function with commercial-grade appliances, cherry cabinetry, and granite counters. Modern upgrades including, dual HVAC, updated roofing, and enhanced insulation provide comfort without compromising integrity. A subterranean wine cellar, two unique fireplaces built from reclaimed 1906 San Francisco brick, and a wealth of original details make this home truly one of a kind. The grounds are designed for both everyday living and entertaining. Over 5,000 sq ft of stamped concrete surrounds a resort-style pool and spa with waterfall, complemented by a 900 sq ft outdoor pavilion featuring a full kitchen, pizza oven, and bar. Mature trees, ponds, and over 800 feet of wrought iron fencing create a private, park-like setting. Additional features include a six-car garage, gym space, and a barn with shop and guest quarters. What truly sets this property apart is the farm. Established in 1997 and has evolved into a beloved agri-tourism destination, Rancho Notso Grande produces berries, nuts, and organic produce while hosting a highly popular you-pick experience. Guests travel from across California to harvest fruit, creating lasting traditions season after season. The business offers multiple revenue streams, including on-site sales, farmers markets, wholesale accounts, and value-added goods. Rarely does a property combine historic charm, income potential, and community connection so seamlessly. Rancho Notso Grande is more than a purchase; it is a legacy and a lifestyle.
Active
$1,999,900
5051 12th Ave, Hanford, CA 93230
3beds
2,640sqft
Single Family Residence
Built in 1891
4 Acres Lot
$1,879,300 Zestimate®
$758/sqft
$-- HOA
What's special
Six-car garageHistoric residenceMature treesSubterranean wine cellarGym spaceCherry cabinetryUpdated roofing
- 94 days
- 600
- 42
Zillow last checked:
Listing updated:
Listed by:
Zachary Girard DRE #02142142 209-241-6376,
Valley Sotheby's International Realty
Source: MetroList Services of CA,MLS#: 226104315Originating MLS: MetroList Services, Inc.
Facts & features
Interior
Bedrooms & bathrooms
- Bedrooms: 3
- Bathrooms: 2
- Full bathrooms: 2
Primary bedroom
- Features: Walk-In Closet
Primary bathroom
- Features: Tub w/Shower Over
Dining room
- Features: Formal Room, Other
Kitchen
- Features: Pantry Cabinet, Pantry Closet, Granite Counters, Kitchen Island
Heating
- Central
Cooling
- Ceiling Fan(s), Central Air, Whole House Fan
Appliances
- Included: Built-In Freezer, Gas Cooktop, Built-In Refrigerator, Dishwasher, Double Oven, See Remarks
- Laundry: Inside, Inside Room
Features
- Flooring: Carpet, Tile, Wood
- Number of fireplaces: 4
- Fireplace features: Insert, Living Room, Den, Outside, Wood Burning
Interior area
- Total interior livable area: 2,640 sqft
Video & virtual tour
Property
Parking
- Total spaces: 6
- Parking features: Private, Boat, RV Access/Parking, Detached, RV Storage, Uncovered Parking Spaces 2+, Guest, Workshop in Garage
- Garage spaces: 6
- Has uncovered spaces: Yes
Features
- Exterior features: Balcony, Outdoor Kitchen, Outdoor Grill, Uncovered Courtyard, Dog Run, Fire Pit
- Has private pool: Yes
- Pool features: In Ground, On Lot, Fenced, See Remarks, Other
- Fencing: Back Yard,Metal,Entry Gate,Fenced,Front Yard
Lot
- Size: 4 Acres
- Features: Auto Sprinkler F&R, Corner Lot, Garden, Landscape Back, Landscape Front
- Topography: Level,Level
Details
- Additional structures: Pool House, RV/Boat Storage
- Parcel number: 006031038000
- Zoning: RUR HMST
- Special conditions: Standard
Construction
Type & style
- Home type: SingleFamily
- Architectural style: Craftsman
- Property subtype: Single Family Residence
Materials
- Wood
- Foundation: Raised
- Roof: Shake,Shingle,Composition
Condition
- Year built: 1891
Utilities & green energy
- Electric: 220 Volts
- Sewer: Septic System
- Water: Well
- Utilities for property: Propane Tank Owned, Electric, Propane, Propane Tank Leased
Community & HOA
Location
- Region: Hanford
Financial & listing details
- Price per square foot: $758/sqft
- Tax assessed value: $397,232
- Price range: $2M - $2M
- Date on market: 8/18/2026
Estimated market value
$1,879,300
$1.79M - $1.97M
$2,979/mo
Price history
| Date | Event | Price |
|---|---|---|
| 8/18/2026 | Listed for sale | $1,999,900+1020.4%$758/sqft |
Source: MetroList Services of CA #226104315 Report a problem | ||
| 2/11/1998 | Sold | $178,500+85%$68/sqft |
Source: Public Record Report a problem | ||
| 10/28/1997 | Sold | $96,500$37/sqft |
Source: Public Record Report a problem | ||
Public tax history
| Year | Property taxes | Tax assessment |
|---|---|---|
| 2026 | -- | $397,232 -1.2% |
| 2025 | $4,192 +2.2% | $402,017 +2% |
| 2024 | $4,103 +2.4% | $394,133 +2% |
| 2023 | $4,009 +1.5% | $386,406 +2% |
| 2022 | $3,948 +2% | $378,831 +1.9% |
| 2021 | $3,869 +0.1% | $371,590 +1% |
| 2020 | $3,867 +0.9% | $367,780 +2% |
| 2019 | $3,832 +1.9% | $360,569 +5.3% |
| 2018 | $3,760 +2.3% | $342,272 -1.2% |
| 2017 | $3,675 +2.8% | $346,567 +2% |
| 2016 | $3,575 +1.2% | $339,771 +1.5% |
| 2015 | $3,534 +1.5% | $334,667 +2% |
| 2014 | $3,483 | $328,111 +0.5% |
| 2013 | -- | $326,628 +2% |
| 2012 | $3,379 +3% | $320,224 +2% |
| 2011 | $3,280 -0.3% | $313,946 +0.8% |
| 2010 | $3,291 +1.2% | $311,600 -0.2% |
| 2009 | $3,253 +2.2% | $312,341 +2% |
| 2008 | $3,183 | $306,217 +5.3% |
| 2007 | -- | $290,678 +9.7% |
| 2006 | -- | $264,978 -5.2% |
| 2005 | -- | $279,390 +8.4% |
| 2004 | -- | $257,687 +25.6% |
| 2003 | -- | $205,181 +11.7% |
| 2002 | -- | $183,749 +2% |
| 2001 | -- | $180,146 |
Find assessor info on the county website
Monthly payment
Est. payment
Payment breakdown
Explore the cost of this home by adjusting the details. Changes won't be saved.Climate risks
Neighborhood: 93230

Similar homes
- $1,950,0004 bd3 ba2.5k sqft5757 10th Ave, Hanford, CA 93230For Sale
 MLS ID #226022827, Eric Rodriguez. MetroList Services of CA
- $2,100,0003 bd4 ba2.6k sqft18896 Grangeville Boulevard, Lemoore, CA 93245For Sale
 MLS ID #243979, Lorenzo Vasquez, Modern Broker. TCMLS
- $2,300,0003 bd2 ba1.5k sqft5721 E Riverdale Ave, Laton, CA 93242For Sale
 MLS ID #651759, Mohammad Jawad. Fresno MLS
- $1,599,0003 bd1 ba1.6k sqft8251 Iona Ave, Hanford, CA 93230For Sale
 MLS ID #234649, Fernando Manuel Santos. Kings County MLS
