
DescriptionThis beautiful and extravagant very private 5 bedroom, 4.5 bathroom,2-story home consists of 40.06 acres in NW Lemoore includingpomegranates, fully lit large roping arena, and plenty of space to hostparties and family gatherings. The property boasts a newly remodeledopen concept home, brand new enclosed 40' x 80' shop with solar, largelandscaped backyard and pool with a full outdoor kitchen and bath.The home has a mud room with a laundry and pantry, gourmet kitchenwith built-in high end appliances and completely wired with premiumSonos speakers sound system and pictures connected to TV's in eachroom, large outdoor balcony accessible from the upstairs bedroomsand a 3-car garage. The amenities include the 250' x 140' roping arena,140' cutting round pen, riding track around the arena and cutting penand a full sprinkler system for the arena and cutting pen that coverseverything in just minutes. There are six 24' x 60' half covered horsepens and several large covered horse pens and several large covereddog kennels. This property provides enjoyment of the large outdoorbackyard, horse and livestock amenities plus farming income fromproducing pomegranates.LocationProperty is located south of Grangeville Blvd. on the east side of 24th Ave.Address: 9235 24th Ave., Lemoore, CA 93245.Plantings30 acres of producing pomegranates.Zoning AE-20, Agricultural Exclusive, 20 acres minimum parcel size.The property is NOT located within the Williamson Act.WaterLaguna Irrigation District(1) domestic well(1) 50 HP agricultural well15 HP ditch lift pump
For sale
$2,400,000
9235 24th Ave, Lemoore, CA 93245
5beds
5baths
3,786sqft
Residential, Single Family Residence
Built in 1981
40.06 Acres Lot
$2,256,300 Zestimate®
$634/sqft
$-- HOA
What's special
- 13 days
- 673
- 60
Likely to sell faster than
Zillow last checked:
Listing updated:
Listed by:
Cole T. Petersen DRE #02143117 559-907-4700,
Pearson Realty
Source: Fresno MLS,MLS#: 656051Originating MLS: Fresno MLS
Facts & features
Interior
Bedrooms & bathrooms
- Bedrooms: 5
- Bathrooms: 5
Primary bedroom
- Area: 0
- Dimensions: 0 x 0
Bedroom 1
- Area: 0
- Dimensions: 0 x 0
Bedroom 2
- Area: 0
- Dimensions: 0 x 0
Bedroom 3
- Area: 0
- Dimensions: 0 x 0
Bedroom 4
- Area: 0
- Dimensions: 0 x 0
Bathroom
- Features: Shower, Tub
Dining room
- Features: Living Room/Area, Family Room/Area
- Area: 0
- Dimensions: 0 x 0
Family room
- Area: 0
- Dimensions: 0 x 0
Kitchen
- Features: Breakfast Bar, Pantry
- Area: 0
- Dimensions: 0 x 0
Living room
- Area: 0
- Dimensions: 0 x 0
Basement
- Area: 0
Heating
- Has Heating (Unspecified Type)
Cooling
- Central Air
Appliances
- Included: F/S Range/Oven, Disposal, Dishwasher, Microwave, Refrigerator, Water Filter
- Laundry: Inside
Features
- Bar
- Windows: Double Pane Windows
- Number of fireplaces: 1
- Fireplace features: Gas
Interior area
- Total structure area: 3,786
- Total interior livable area: 3,786 sqft
Property
Parking
- Total spaces: 3
- Parking features: Potential RV Parking, Work/Shop Area, Circular Driveway
- Attached garage spaces: 3
- Has uncovered spaces: Yes
Features
- Levels: Two
- Stories: 2
- Patio & porch: Covered, Concrete
- Has private pool: Yes
- Pool features: Grassy Area, Pebble, Private, In Ground
- Fencing: Fenced
Lot
- Size: 40.06 Acres
- Features: Rural, Horses Allowed, Sprinklers In Front, Sprinklers In Rear, Sprinklers Auto, Mature Landscape, Fruit/Nut Trees, Garden, Drip System
Details
- Additional structures: Workshop, Kennel/Dog Run
- Parcel number: 004240075
- Horses can be raised: Yes
- Horse amenities: Horse Setup
Construction
Type & style
- Home type: SingleFamily
- Property subtype: Residential, Single Family Residence
Materials
- Wood Siding
- Foundation: Concrete
- Roof: Metal
Condition
- Year built: 1981
Utilities & green energy
- Electric: On
- Sewer: Septic Tank
- Water: Private
- Utilities for property: Public Utilities, Propane
Green energy
- Energy generation: Solar
Community & HOA
Community
- Security: Security System
HOA
- Amenities included: Pool, Fitness Center, RV/Boat Storage
Location
- Region: Lemoore
Financial & listing details
- Price per square foot: $634/sqft
- Tax assessed value: $787,657
- Date on market: 9/30/2026
- Listing agreement: Exclusive Right To Sell
- Listing terms: Cash
Estimated market value
$2,256,300
$2.14M - $2.37M
$2,997/mo
Price history
| Date | Event | Price |
|---|---|---|
| 9/30/2026 | Listed for sale | $2,400,000$634/sqft |
Source: Fresno MLS #656051 Report a problem | ||
Public tax history
| Year | Property taxes | Tax assessment |
|---|---|---|
| 2026 | -- | $787,657 +2% |
| 2025 | $8,105 +5.5% | $772,214 +2% |
| 2024 | $7,682 +5.2% | $757,073 +8.8% |
| 2023 | $7,300 +44.2% | $696,150 +51.7% |
| 2022 | $5,062 +2.5% | $458,905 +2% |
| 2021 | $4,941 +0.7% | $449,907 +1% |
| 2020 | $4,905 +1.1% | $445,293 +2% |
| 2019 | $4,853 +4% | $436,562 +2% |
| 2018 | $4,668 +1.1% | $428,002 +2% |
| 2017 | $4,619 +6.3% | $419,609 +2% |
| 2016 | $4,343 +0.4% | $411,381 +1799.2% |
| 2015 | $4,324 +3% | $21,661 -94.5% |
| 2014 | $4,197 | $397,265 +0.5% |
| 2013 | -- | $395,470 +2% |
| 2012 | $4,104 +2.6% | $387,715 +2% |
| 2011 | $4,002 +6.7% | $380,113 +4% |
| 2010 | $3,749 -2.1% | $365,362 -0.2% |
| 2009 | $3,829 +5.7% | $366,230 +2% |
| 2008 | $3,622 | $359,049 +2% |
| 2007 | -- | $352,008 +2% |
| 2006 | -- | $345,104 +2% |
| 2005 | -- | $338,339 +2.3% |
| 2004 | -- | $330,814 -14% |
| 2003 | -- | $384,707 +5.2% |
| 2002 | -- | $365,545 +0.5% |
| 2001 | -- | $363,630 |
Find assessor info on the county website
Monthly payment
Est. payment
Payment breakdown
Explore the cost of this home by adjusting the details. Changes won't be saved.Climate risks
Neighborhood: 93245
Nearby schools
Schools provided by the listing agent
- Elementary: Fipps
- Middle: Riverdale
- High: Riverdale
Source: Fresno MLS. This data may not be complete. We recommend contacting the local school district to confirm school assignments for this home.
Similar homes
- $2,300,0003 bd4 ba2.6k sqft18896 Grangeville Boulevard, Lemoore, CA 93245For Sale
 MLS ID #243979, Lorenzo Vasquez, Modern Broker. TCMLS
 - $1,950,0004 bd3 ba2.5k sqft5757 10th Ave, Hanford, CA 93230For Sale
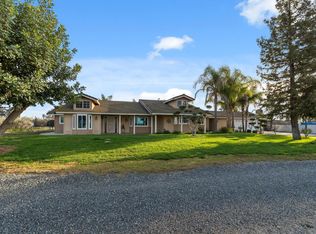 MLS ID #226022827, Eric Rodriguez. MetroList Services of CA
 - $1,999,9003 bd2 ba2.6k sqft5051 12th Ave, Hanford, CA 93230For Sale
 MLS ID #226104315, Zachary Girard. MetroList Services of CA
