Skip main navigation
Closed
  • $1,160,000

    5051 Carillon Way, Charlotte, NC 28270

    5beds
    3,240sqft
    Single Family Residence
    Built in 1996
    0.52 Acres Lot
    $1,160,900 Zestimate®
    $358/sqft
    $3,965 Estimated rent

    Home value

    $1,160,900

    $1.08M - $1.25M

    $3,965/mo

    Zestimate® history
    Loading
    Loading...

    Owner options

    List your home for rent

    $3,965/mo

    Rent Zestimate®

    Find your next renter with Zillow Rental Manager. Plus, with online applications, you can quickly screen prospective tenants – for free.

    Learn more

    $3,965/mo

    Rent Zestimate®

    Refinance and save

    $6,876/mo

    Est. payment

    Refinancing to a lower rate could help reduce your monthly payments and save thousands over the life of the loan.

    See today's rates

    $6,876/mo

    Est. payment

    Explore your selling options

    Work with a Zillow partner agent

    Leverage their expertise and Zillow's premium Showcase listings to get your home seen by more buyers.

    Get started

    List with your own agent

    Get your home in front of millions of buyers by listing it on Zillow.

    Learn how to do it

    Sell it yourself

    Take full control of how buyers see your home on Zillow by listing For Sale by Owner (FSBO).

    List your home

    What's special

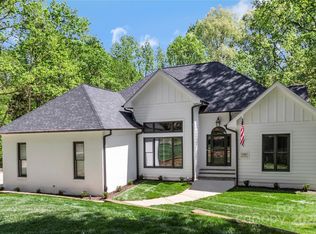
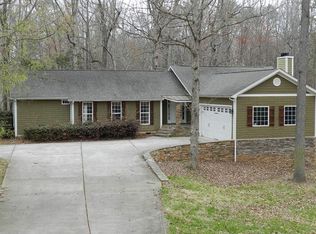
    Welcome to this stunning 5BR + bonus rm, 4 full bath home nestled in highly sought-after Providence Plantation. This home is truly an entertainer’s dream, featuring a beautifully updated kitchen w/42-inch cabinets, quartz countertops & sleek SS appliances that will inspire your inner chef. A flexible main-level BR w/en-suite bath is currently used as an office but is ideal as a guest suite for visiting friends or family. But the real showstopper? The stunning outdoor living spaces. A screened lanai w/Trex decking features an outdoor grill, bev fridge, pizza oven, & Infratech heaters—the perfect space for year-round gatherings. Just steps away, the in-ground pool invites you to cool off during the warm Carolina summers, while the stone fire pit sets the scene for cozy evenings & family s’mores under the stars. With multiple living areas, generous bedrooms, and a spacious bonus rm ideal for a media room, playroom, or 6th bedroom, this home blends comfort & sophistication in every corner.

    Zillow last checked:

    Listing updated:

    Listing Provided by:

    Jenny Eastman jeastman@dickensmitchener.com,

    Dickens Mitchener & Associates Inc

    Bought with:

    Marie Demolein Rossetti

    Keller Williams South Park

    Source: Canopy MLS as distributed by MLS GRID,MLS#: 4275169MLS Logo

    Facts & features

    Interior

    Bedrooms & bathrooms
    • Bedrooms: 5
    • Bathrooms: 4
    • Full bathrooms: 4
    • Main level bedrooms: 1
    Primary bedroom
    • Features: Ceiling Fan(s), En Suite Bathroom, Tray Ceiling(s), Walk-In Closet(s)
    • Level: Upper
    Bedroom s
    • Features: Ceiling Fan(s)
    • Level: Main
    Bedroom s
    • Features: Ceiling Fan(s)
    • Level: Upper
    Bedroom s
    • Features: Ceiling Fan(s)
    • Level: Upper
    Bedroom s
    • Features: Ceiling Fan(s)
    • Level: Upper
    Bathroom full
    • Level: Main
    Bathroom full
    • Level: Upper
    Bathroom full
    • Level: Upper
    Other
    • Features: Ceiling Fan(s)
    • Level: Upper
    Dining room
    • Level: Main
    Family room
    • Features: Ceiling Fan(s), Open Floorplan
    • Level: Main
    Kitchen
    • Features: Breakfast Bar, Kitchen Island
    • Level: Main
    Laundry
    • Level: Upper
    Living room
    • Level: Main
    Heating
    • Electric, Floor Furnace, Natural Gas
    Cooling
    • Central Air
    Appliances
    • Included: Bar Fridge, Dishwasher, Disposal, Down Draft, Exhaust Fan, Gas Cooktop, Gas Water Heater, Microwave, Oven, Refrigerator with Ice Maker, Self Cleaning Oven, Wall Oven
    • Laundry: Laundry Room
    Features
    • Breakfast Bar, Kitchen Island, Walk-In Closet(s)
    • Flooring: Carpet, Tile, Wood
    • Doors: French Doors, Screen Door(s)
    • Has basement: No
    • Attic: Pull Down Stairs
    • Fireplace features: Family Room, Fire Pit, Gas Log, Outside
    Interior area
    • Total structure area: 3,240
    • Total interior livable area: 3,240 sqft
    • Finished area above ground: 3,240
    • Finished area below ground: 0

    Property

    Parking
    • Total spaces: 2
    • Parking features: Attached Garage, Garage Faces Side, Garage on Main Level
    • Attached garage spaces: 2
    Features
    • Levels: Two
    • Stories: 2
    • Patio & porch: Covered, Enclosed, Front Porch, Rear Porch, Screened
    • Exterior features: Fire Pit
    • Pool features: Community, In Ground
    • Fencing: Back Yard,Fenced
    Lot
    • Size: 0.52 Acres
    • Features: Cul-De-Sac, Private, Wooded
    Details
    • Additional structures: Shed(s)
    • Parcel number: 22754118
    • Zoning: N1-A
    • Special conditions: Standard

    Construction

    Type & style
    • Home type: SingleFamily
    • Architectural style: Traditional
    • Property subtype: Single Family Residence
    Materials
    • Brick Full
    • Foundation: Crawl Space
    • Roof: Shingle
    Condition
    • New construction: No
    • Year built: 1996

    Utilities & green energy

    • Sewer: Public Sewer
    • Water: City
    • Utilities for property: Electricity Connected, Underground Power Lines, Wired Internet Available

    Community & neighborhood

    Security
    • Security features: Carbon Monoxide Detector(s), Smoke Detector(s)
    Community
    • Community features: Playground, Tennis Court(s)
    Location
    • Region: Charlotte
    • Subdivision: Providence Plantation

    HOA & financial

    HOA
    • Has HOA: Yes
    • HOA fee: $80 annually
    • Association name: Providence Plantation HOA

    Other

    Other facts
    • Listing terms: Cash,Conventional,VA Loan
    • Road surface type: Concrete, Paved

    Price history

    DateEventPrice
    9/2/2025Sold$1,160,000-1.3%$358/sqft
    Source: Canopy MLS as distributed by MLS GRID #4275169 Report a problem
    8/16/2025Pending sale$1,175,000$363/sqft
    Source: Canopy MLS as distributed by MLS GRID #4275169 Report a problem
    6/27/2025Listed for sale$1,175,000+164.6%$363/sqft
    Source: Canopy MLS as distributed by MLS GRID #4275169 Report a problem
    7/25/2013Sold$444,000-3.3%$137/sqft
    Source: Canopy MLS as distributed by MLS GRID #2137577 Report a problem
    6/8/2013Pending sale$459,000$142/sqft
    Source: Keller Williams Realty a dba of WinWin Charlotte Partners, LLC #2137577 Report a problem
    5/7/2013Price change$459,000-2.1%$142/sqft
    Source: Keller Williams Realty a dba of WinWin Charlotte Partners, LLC #2137577 Report a problem
    4/13/2013Pending sale$469,000$145/sqft
    Source: Keller Williams Realty a dba of WinWin Charlotte Partners, LLC #2137577 Report a problem
    3/8/2013Listed for sale$469,000-3.3%$145/sqft
    Source: Keller Williams Realty Southpark Report a problem
    9/15/2009Sold$485,000-7.6%$150/sqft
    Source: Public Record Report a problem
    5/1/2009Listing removed$525,000$162/sqft
    Source: Listhub #853639 Report a problem
    4/25/2009Listed for sale$525,000+46.6%$162/sqft
    Source: Listhub #853639 Report a problem
    8/2/2000Sold$358,000$110/sqft
    Source: Public Record Report a problem

    Public tax history

    YearProperty taxesTax assessment
    2025$6,660 +1.6%$845,800
    2024$6,558 +3.4%$845,800
    2023$6,343 +15.1%$845,800 +51.5%
    2022$5,512 +0.2%$558,200
    2021$5,501 +0.1%$558,200 +0.8%
    2020$5,494 +1.1%$553,600
    2019$5,434 -0.8%$553,600 +34.3%
    2018$5,480 +1.7%$412,100
    2017$5,388 $412,100
    2016$5,388 $412,100
    2015$5,388 -7.7%$412,100 -8.4%
    2014$5,838 $449,700
    2013-- $449,700
    2012-- $449,700
    2011-- $449,700 +16.6%
    2010-- $385,600
    2009-- $385,600
    2008-- $385,600
    2007-- $385,600
    2006-- $385,600
    2005-- $385,600
    2004-- $385,600
    2003-- $385,600 +17%
    2002-- $329,640 +3.4%
    2001-- $318,940
    2000-- $318,940

    Find assessor info on the county website

    Neighborhood: Providence Plantation

    Nearby schools

    GreatSchools rating
    Schools provided by the listing agent
    • Elementary: Providence Spring
    • Middle: Crestdale
    • High: Providence

    Source: Canopy MLS as distributed by MLS GRID. This data may not be complete. We recommend contacting the local school district to confirm school assignments for this home.

    Get a cash offer in 3 minutes
    Find out how much your home could sell for in as little as 3 minutes with a no-obligation cash offer.
    Estimated market value
    $1,160,900
    Get a cash offer in 3 minutes
    Find out how much your home could sell for in as little as 3 minutes with a no-obligation cash offer.
    Estimated market value
    $1,160,900