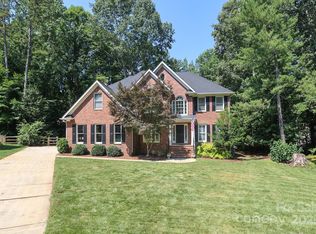
Full brick custom home in desirable Providence Plantation! Gorgeous chef's kitchen with large 9ft island, Wolf gas range/oven combo with custom hood, Kohler farm sink, quartz countertops, tile backsplash with pot filler, & white shaker cabinets. Primary bedroom on main with renovated bath including separate vanities, water closet, stand alone tub, & tiled shower. Lots of plantation shutters allow natural light to shine on the gleaming refinished and stained oak hardwood floors throughout the main level. Large laundry/utility room with custom cabinets, quartz countertops, and utility sink. Fully finished basement with more flex space, bedrooms and den with freshly sealed concrete floors. Screened back porch with deck looks out on the fenced backyard. New deck stairs installed 2024. Architectural roof replaced in Feb 2023. Extensive custom drainage system installed in ground with additional concrete under front porch for water intrusion prevention! Backyard recently graded & seed added.
Closed
$1,150,000
5538 Camelot Dr, Charlotte, NC 28270
5beds
4,033sqft
Single Family Residence
Built in 2000
0.48 Acres Lot
$1,152,600 Zestimate®
$285/sqft
$4,647 Estimated rent
Home value
$1,152,600
$1.06M - $1.24M
$4,647/mo
Zestimate® history
Owner options
List your home for rent
$4,647/mo
Rent Zestimate®
Find your next renter with Zillow Rental Manager. Plus, with online applications, you can quickly screen prospective tenants – for free.
$4,647/mo
Rent Zestimate®
Refinance and save
$6,960/mo
Est. payment
Refinancing to a lower rate could help reduce your monthly payments and save thousands over the life of the loan.
$6,960/mo
Est. payment
Explore your selling options
Work with a Zillow partner agent
Leverage their expertise and Zillow's premium Showcase listings to get your home seen by more buyers.
Get startedList with your own agent
Get your home in front of millions of buyers by listing it on Zillow.
Learn how to do itSell it yourself
Take full control of how buyers see your home on Zillow by listing For Sale by Owner (FSBO).
List your homeWhat's special
Renovated bathCustom hoodCustom drainage systemTiled showerFenced backyardScreened back porchTile backsplash
Zillow last checked:
Listing updated:
Listed by:
Kelly Warren RealtorAdvisorKelly@gmail.com,
ERA Live Moore
Bought with:
Brian Michaels
Coldwell Banker Realty
Source: Canopy MLS as distributed by MLS GRID,MLS#: 4248094
Facts & features
Interior
Bedrooms & bathrooms
- Bedrooms: 5
- Bathrooms: 4
- Full bathrooms: 4
- Main level bedrooms: 2
Primary bedroom
- Level: Main
Bedroom s
- Level: Main
Bedroom s
- Level: Basement
Bedroom s
- Level: Basement
Bedroom s
- Level: Basement
Bathroom full
- Level: Main
Bathroom full
- Level: Main
Bathroom full
- Level: Basement
Bathroom full
- Level: Basement
Breakfast
- Level: Main
Den
- Level: Basement
Dining room
- Level: Main
Flex space
- Level: Basement
Great room
- Level: Main
Kitchen
- Level: Main
Office
- Level: Main
Utility room
- Level: Main
Heating
- Forced Air, Natural Gas
Cooling
- Ceiling Fan(s), Central Air, Heat Pump
Appliances
- Included: Bar Fridge, Dishwasher, Disposal, Exhaust Hood, Gas Range, Gas Water Heater, Microwave, Plumbed For Ice Maker, Refrigerator
- Laundry: Electric Dryer Hookup, Utility Room, Main Level, Sink
Features
- Soaking Tub, Kitchen Island, Open Floorplan, Pantry, Storage, Walk-In Closet(s), Walk-In Pantry
- Flooring: Carpet, Concrete, Tile, Wood
- Doors: French Doors, Storm Door(s)
- Basement: Exterior Entry,Finished,French Drain,Full
- Attic: Pull Down Stairs
- Fireplace features: Den, Gas, Gas Log, Great Room
Interior area
- Total structure area: 2,147
- Total interior livable area: 4,033 sqft
- Finished area above ground: 2,147
- Finished area below ground: 1,886
Property
Parking
- Total spaces: 4
- Parking features: Driveway, Attached Garage, Garage Door Opener, Garage Faces Side, Keypad Entry, Garage on Main Level
- Attached garage spaces: 2
- Uncovered spaces: 2
Features
- Levels: One
- Stories: 1
- Patio & porch: Deck, Rear Porch, Screened
- Exterior features: In-Ground Irrigation
- Pool features: Community
- Fencing: Back Yard,Fenced
Lot
- Size: 0.48 Acres
- Dimensions: 118 x 169 x 128 x 180
- Features: Sloped, Wooded
Details
- Parcel number: 22709555
- Zoning: N1-A
- Special conditions: Standard
Construction
Type & style
- Home type: SingleFamily
- Architectural style: Transitional
- Property subtype: Single Family Residence
Materials
- Brick Full, Hardboard Siding
- Roof: Shingle
Condition
- New construction: No
- Year built: 2000
Utilities & green energy
- Sewer: Public Sewer
- Water: City
- Utilities for property: Cable Available, Electricity Connected
Community & HOA
Community
- Features: Clubhouse, Playground, Sidewalks, Street Lights, Tennis Court(s)
- Security: Carbon Monoxide Detector(s), Security System, Smoke Detector(s)
- Subdivision: Providence Plantation
HOA
- Has HOA: Yes
- HOA fee: $80 annually
Location
- Region: Charlotte
Financial & listing details
- Price per square foot: $285/sqft
- Tax assessed value: $879,000
- Annual tax amount: $6,915
- Date on market: 4/24/2025
- Cumulative days on market: 35 days
- Listing terms: Cash,Conventional
- Electric utility on property: Yes
- Road surface type: Concrete, Paved
Price history
| Date | Event | Price |
|---|---|---|
| 6/18/2025 | Sold | $1,150,000-4.2%$285/sqft |
Source:  Canopy MLS as distributed by MLS GRID #4248094 Report a problem Canopy MLS as distributed by MLS GRID #4248094 Report a problem | ||
| 5/29/2025 | Pending sale | $1,200,000$298/sqft |
Source: Canopy MLS as distributed by MLS GRID #4248094 Report a problem | ||
| 4/24/2025 | Listed for sale | $1,200,000+17.6%$298/sqft |
Source: Canopy MLS as distributed by MLS GRID #4248094 Report a problem | ||
| 3/14/2022 | Sold | $1,020,000+20%$253/sqft |
Source: Canopy MLS as distributed by MLS GRID #3811744 Report a problem | ||
| 2/7/2022 | Pending sale | $850,000$211/sqft |
Source: Canopy MLS as distributed by MLS GRID #3811744 Report a problem | ||
| 2/4/2022 | Listed for sale | $850,000+73.5%$211/sqft |
Source: Canopy MLS as distributed by MLS GRID #3811744 Report a problem | ||
| 3/27/2017 | Sold | $490,000+600%$121/sqft |
Source: Public Record Report a problem | ||
| 2/23/2000 | Sold | $70,000$17/sqft |
Source: Public Record Report a problem | ||
Public tax history
| Year | Property taxes | Tax assessment |
|---|---|---|
| 2025 | $6,915 +1.6% | $879,000 |
| 2024 | $6,809 +3.4% | $879,000 |
| 2023 | $6,587 +21.6% | $879,000 +60.3% |
| 2022 | $5,419 +0.2% | $548,500 |
| 2021 | $5,408 +0.1% | $548,500 +7.6% |
| 2020 | $5,400 +7.8% | $509,700 |
| 2019 | $5,010 -3.9% | $509,700 +27.6% |
| 2018 | $5,212 -0.2% | $399,400 |
| 2017 | $5,223 | $399,400 |
| 2016 | $5,223 | $399,400 |
| 2015 | $5,223 -3.7% | $399,400 -4.3% |
| 2014 | $5,423 | $417,400 |
| 2013 | -- | $417,400 |
| 2012 | -- | $417,400 |
| 2011 | -- | $417,400 +12.1% |
| 2010 | -- | $372,500 |
| 2009 | -- | $372,500 |
| 2008 | -- | $372,500 |
| 2007 | -- | $372,500 |
| 2006 | -- | $372,500 |
| 2005 | -- | $372,500 |
| 2004 | -- | $372,500 |
| 2003 | -- | $372,500 +7.8% |
| 2002 | -- | $345,620 +118.8% |
| 2001 | -- | $157,960 +187.2% |
| 2000 | -- | $55,000 |
Find assessor info on the county website
Neighborhood: Providence Plantation
Nearby homes
- $1,233,4005 bd5 ba4.2k sqft5528 Camelot Dr, Charlotte, NC 28270Off Market
- $1,185,9004 bd5 ba3.9k sqft5600 Camelot Dr, Charlotte, NC 28270Off Market
- $1,160,0005 bd4 ba3.2k sqft5051 Carillon Way, Charlotte, NC 28270Sold
- $937,7003 bd4 ba3.2k sqft5049 Carillon Way, Charlotte, NC 28270Off Market
- $1,054,1004 bd3 ba3.4k sqft5518 Camelot Dr, Charlotte, NC 28270Off Market
- $1,144,3004 bd3 ba3.7k sqft5537 Camelot Dr, Charlotte, NC 28270Off Market
- $795,0005 bd4 ba3.6k sqft5610 Camelot Dr, Charlotte, NC 28270Sold
- $881,5004 bd3 ba3.5k sqft5601 Camelot Dr, Charlotte, NC 28270Off Market
Nearby schools
GreatSchools rating
- 8/10Providence Spring ElementaryGrades: K-5Distance: 0.9 mi
- 9/10Crestdale MiddleGrades: 6-8Distance: 4 mi
- 9/10Providence HighGrades: 9-12Distance: 2 mi
Schools provided by the listing agent
- Elementary: Providence Spring
- Middle: Crestdale
- High: Providence
Source: Canopy MLS as distributed by MLS GRID. This data may not be complete. We recommend contacting the local school district to confirm school assignments for this home.
Get a cash offer in 3 minutes
Find out how much your home could sell for in as little as 3 minutes with a no-obligation cash offer.
Estimated market value
$1,152,600
Get a cash offer in 3 minutes
Find out how much your home could sell for in as little as 3 minutes with a no-obligation cash offer.
Estimated market value
$1,152,600
Nearby cities
Nearby neighborhoods
Nearby zip codes
Other Charlotte Topics
