Welcome to Penthouse 2-3 at Seaward at Atlantic View, an oceanfront sanctuary where luxury and panoramic beauty unite. This sprawling 4-bedroom, 3-bath penthouse boasts over 2,200 square feet of refined living space, designed for those who crave expansive ocean views and sophisticated comfort. The magnificent, oversized balcony extends across the width of the residence, offering unobstructed vistas of the Atlantic, where golden sunrises and soothing sea breezes create a daily masterpiece.
Step inside to discover a fabulous, expansive kitchen, a culinary dream reimagined for both style and function. With an abundance of sleek cabinetry, top-of-the-line appliances, and generous counter space, this kitchen is ideal for both entertaining and everyday indulgence. The open-concept design The open-concept design enhances the flow of natural light, complementing the spacious interiors and high-end finishes.
For added convenience, enjoy covered parking directly under the building, providing a safe, weather-free alternative for effortless loading and unloading. This penthouse also includes a private beach cabana located at the entrance to the complex, perfect for storing beach chairs, umbrellas, and all your seaside essentials.
Enjoy private beach access, a resort-style heated pool, and a wealth of amenities in this prestigious oceanfront community. Experience the pinnacle of coastal livingschedule your private tour today!
Sold for $800,000
$800,000
5051 N Highway A1a #Ph 2-3, Hutchinson Island, FL 34949
4beds
2,279sqft
Condominium
Built in 1995
-- sqft lot
$799,800 Zestimate®
$351/sqft
$5,015 Estimated rent
Home value
$799,800
$728,000 - $880,000
$5,015/mo
Zestimate® history
Owner options
List your home for rent
$5,015/mo
Rent Zestimate®
Find your next renter with Zillow Rental Manager. Plus, with online applications, you can quickly screen prospective tenants – for free.
$5,015/mo
Rent Zestimate®
Refinance and save
$7,567/mo
Est. payment
Refinancing to a lower rate could help reduce your monthly payments and save thousands over the life of the loan.
$7,567/mo
Est. payment
Explore your selling options
Work with a Zillow partner agent
Leverage their expertise and Zillow's premium Showcase listings to get your home seen by more buyers.
Get startedList with your own agent
Get your home in front of millions of buyers by listing it on Zillow.
Learn how to do itSell it yourself
Take full control of how buyers see your home on Zillow by listing For Sale by Owner (FSBO).
List your homeWhat's special
Spacious interiorsPrivate beach accessHigh-end finishesFabulous expansive kitchenResort-style heated poolExpansive ocean viewsTop-of-the-line appliances
Zillow last checked:
Listing updated:
Listed by:
Ronald Suarez 772-999-4365,
Dale Sorensen Real Estate Inc.,
Eleanor B Suarez 848-333-7536,
Dale Sorensen Real Estate Inc.
Bought with:
Ronald Suarez, 3447883
Dale Sorensen Real Estate Inc.
Source: BeachesMLS,MLS#: R11060166 Originating MLS: BeachesMLS
Originating MLS: BeachesMLSFacts & features
Interior
Bedrooms & bathrooms
- Bedrooms: 4
- Bathrooms: 3
- Full bathrooms: 3
- Main level bathrooms: 3
- Main level bedrooms: 4
Primary bedroom
- Level: Main
- Area: 340
- Dimensions: 20 X 17
Bedroom 2
- Level: Main
- Area: 182
- Dimensions: 13 X 14
Bedroom 3
- Level: Main
- Area: 168
- Dimensions: 12 X 14
Bedroom 4
- Level: Main
- Area: 160
- Dimensions: 10 X 16
Dining room
- Level: Main
- Area: 400
- Dimensions: 20 X 20
Kitchen
- Level: Main
- Area: 252
- Dimensions: 21 X 12
Living room
- Level: Main
- Area: 588
- Dimensions: 28 X 21
Utility room
- Level: Main
- Area: 63
- Dimensions: 9 X 7
Heating
- Central, Electric, Individual
Cooling
- Central Air
Appliances
- Included: Dryer, Dishwasher, Electric Range, Electric Water Heater, Disposal, Microwave, Refrigerator, Water Heater, Washer
- Laundry: Inside, Laundry Closet
Features
- Built-in Features, Breakfast Area, Bathtub, Closet Cabinetry, Dual Sinks, Entrance Foyer, High Ceilings, Jetted Tub, Kitchen Island, Kitchen/Dining Combo, Living/Dining Room, Pantry, Split Bedrooms, Storage, Soaking Tub, Separate Shower, Walk-In Closet(s)
- Windows: Sliding
- Furnished: Yes
Interior area
- Total structure area: 2,615
- Total interior livable area: 2,279 sqft
Property
Parking
- Total spaces: 3
- Parking features: Covered, Garage, Guest
- Garage spaces: 1
- Uncovered spaces: 2
- Details: CarportSpaces:0.00
Features
- Entry location: Entry Level Living Area Y
- Patio & porch: Covered, Open, Balcony
- Exterior features: Balcony, Outdoor Living Area
- Pool features: Association
- Has spa: Yes
- Has view: Yes
- View description: Intercoastal, Ocean
- Has water view: Yes
- Water view: Intercoastal,Ocean
- Waterfront features: Intracoastal Access, Ocean Access, Ocean Front
Lot
- Features: < 1/4 Acre
Details
- Parcel number: 141461201010001
- Zoning: RESIDENTIAL
Construction
Type & style
- Home type: Condo
- Architectural style: Colonial
- Property subtype: Condominium
Materials
- Concrete, Stucco
- Roof: Composition,Other,Rolled/Hot Mop
Condition
- Resale
- New construction: No
- Year built: 1995
Utilities & green energy
- Electric: 3 Phase
- Sewer: Public Sewer
- Water: Public
- Utilities for property: Cable Available, Sewer Available, Water Available
Community & HOA
Community
- Features: Gated
- Security: Security System Owned, Security System, Closed Circuit Camera(s), Gated Community, Phone Entry
- Subdivision: SEAWARD AT ATLANTIC VIEW CONDOMINIUM
HOA
- Has HOA: Yes
- Amenities included: Beach Rights, Beach Access, Billiard Room, Clubhouse, Elevator(s), Fitness Center, Library, Picnic Area, Pickleball, Pool, Recreation Facilities, Shuffleboard Court, Sauna, Spa/Hot Tub, Tennis Court(s), Trash
- Services included: Common Areas, Cable TV, Maintenance Grounds, Recreation Facilities, Sewer, Security, Trash, Water
- HOA fee: $1,878 monthly
- HOA phone: 772-569-9853
Location
- Region: Fort Pierce
Financial & listing details
- Price per square foot: $351/sqft
- Annual tax amount: $6,451
- Date on market: 2/7/2025
- Cumulative days on market: 459 days
- Listing terms: Cash,Conventional
Price history
| Date | Event | Price |
|---|---|---|
| 7/9/2026 | Sold | $800,000-11%$351/sqft |
Source:  BeachesMLS #R11060166 Report a problem BeachesMLS #R11060166 Report a problem | ||
| 7/1/2026 | Pending sale | $899,000$394/sqft |
Source: BeachesMLS #R11060166 Report a problem | ||
| 5/1/2026 | Listing removed | $5,500$2/sqft |
Source: BeachesMLS Report a problem | ||
| 7/9/2025 | Listed for rent | $5,500$2/sqft |
Source: BeachesMLS #R11106152 Report a problem | ||
| 6/30/2025 | Price change | $899,000-8.7%$394/sqft |
Source: BeachesMLS #RX-11060166 Report a problem | ||
| 4/7/2025 | Price change | $985,000-10.5%$432/sqft |
Source: BeachesMLS #RX-11060166 Report a problem | ||
| 2/7/2025 | Listed for sale | $1,100,000$483/sqft |
Source: BeachesMLS #RX-11060166 Report a problem | ||
Public tax history
Tax history is unavailable.
Neighborhood: 34949
Nearby homes
- $653,8003 bd3 ba2.3k sqft5051 N Highway A1a #PENTHOUSE 1-1, Fort Pierce, FL 34949Off Market

- $661,0004 bd3 ba2.2k sqft5051 N Highway A1a #PENTHOUSE 1-2, Fort Pierce, FL 34949Off Market
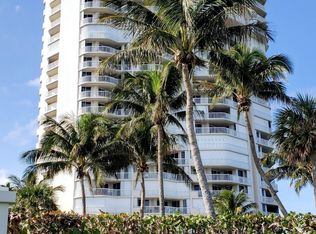
- $610,7004 bd3 ba2.2k sqft5051 N Highway A1a #PENTHOUSE 2-2, Fort Pierce, FL 34949Off Market
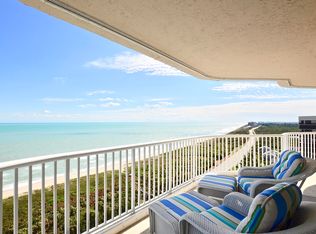
- $430,0002 bd2 ba1.2k sqft5051 N Highway A1a APT 11-5, Hutchinson Island, FL 34949Sold
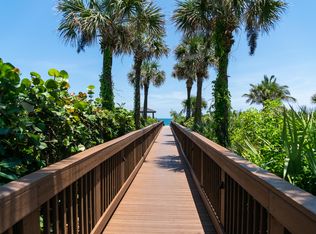
- $950,0003 bd3 ba2.3k sqft5051 N Highway A1a #PENTHOUSE 3-4, Fort Pierce, FL 34949Sold
- $380,0003 bd2 ba1.7k sqft5051 North Cswy #A1A-4-6, Fort Pierce, FL 34949Sold
- $440,0002 bd2 ba1.2k sqft5051 N Highway A1a APT 15-2, Hutchinson Island, FL 34949Sold
- $925,0003 bd3 ba2.2k sqft5051 N Highway A1a #PENTHOUSE 3-3, Fort Pierce, FL 34949Sold
Nearby schools
GreatSchools rating
- 4/10Chester A. Moore Elementary SchoolGrades: PK-8Distance: 5.4 mi
- 3/10Fort Pierce Westwood High SchoolGrades: 9-12Distance: 6 mi
- 6/10Lakewood Park Elementary SchoolGrades: PK-5Distance: 5.6 mi
Schools provided by the listing agent
- Elementary: Weatherbee
- Middle: Dan Mccarty
- High: Fort Pierce Westwood Academy
Source: BeachesMLS. This data may not be complete. We recommend contacting the local school district to confirm school assignments for this home.
Get a cash offer in 3 minutes
Find out how much your home could sell for in as little as 3 minutes with a no-obligation cash offer.
Estimated market value
$799,800
Get a cash offer in 3 minutes
Find out how much your home could sell for in as little as 3 minutes with a no-obligation cash offer.
Estimated market value
$799,800
- Florida
- Saint Lucie County
- Fort Pierce
- 34949
- 5051 N Highway A1a Unit Ph 2-3
Nearby cities
Nearby zip codes
Other Fort Pierce Topics
