Live the dream at 5051 N Highway A1A, Unit 4-6—an opulent corner residence boasting 1,724 sq ft of refined interiors and 2,125 total sq ft, including a 400 sq ft wraparound balcony with dazzling Atlantic views. This rare 3-bedroom haven blends space, style, and sophistication. Indulge in resort-caliber amenities: oceanfront heated pool, spa, sauna, fitness center, tennis, pickleball, kayak launch, beach cabana, and deeded private beach access. Perfectly positioned between the river and ocean, and just moments from upscale dining, boutique shopping, museums, and the theatre district. Coastal luxury redefined. RM SIZE APPROX & SUBJ TO ERR
Sold for $380,000
$380,000
5051 North Highway A1a #4-6, Hutchinson Island, FL 34949
3beds
1,724sqft
Condominium
Built in 1995
-- sqft lot
$378,700 Zestimate®
$220/sqft
$3,998 Estimated rent
Home value
$378,700
$345,000 - $417,000
$3,998/mo
Zestimate® history
Owner options
List your home for rent
$3,998/mo
Rent Zestimate®
Find your next renter with Zillow Rental Manager. Plus, with online applications, you can quickly screen prospective tenants – for free.
$3,998/mo
Rent Zestimate®
Refinance and save
$4,201/mo
Est. payment
Refinancing to a lower rate could help reduce your monthly payments and save thousands over the life of the loan.
$4,201/mo
Est. payment
Explore your selling options
Work with a Zillow partner agent
Leverage their expertise and Zillow's premium Showcase listings to get your home seen by more buyers.
Get startedList with your own agent
Get your home in front of millions of buyers by listing it on Zillow.
Learn how to do itSell it yourself
Take full control of how buyers see your home on Zillow by listing For Sale by Owner (FSBO).
List your homeWhat's special
Opulent corner residenceDeeded private beach accessKayak launchBeach cabanaOceanfront heated pool
Zillow last checked:
Listing updated:
Listed by:
Ronald Suarez 772-999-4365,
Dale Sorensen Real Estate Inc.,
Eleanor B Suarez 848-333-7536,
Dale Sorensen Real Estate Inc.
Bought with:
June-Ann Degraw, 573143
The Keyes Company
Source: BeachesMLS,MLS#: R11113666 Originating MLS: BeachesMLS
Originating MLS: BeachesMLSFacts & features
Interior
Bedrooms & bathrooms
- Bedrooms: 3
- Bathrooms: 2
- Full bathrooms: 2
- Main level bathrooms: 2
- Main level bedrooms: 3
Primary bedroom
- Level: Main
- Area: 291.97
- Dimensions: 21.5 X 13.58
Primary bedroom
- Level: Main
- Area: 291.97
- Dimensions: 21.5 X 13.58
Primary bedroom
- Level: Main
- Area: 291.97
- Dimensions: 21.5 X 13.58
Primary bedroom
- Level: Main
- Area: 291.97
- Dimensions: 21.5 X 13.58
Primary bedroom
- Level: Main
- Area: 291.97
- Dimensions: 21.5 X 13.58
Primary bedroom
- Level: Main
- Area: 291.97
- Dimensions: 21.5 X 13.58
Bedroom 2
- Level: Main
- Area: 174.5
- Dimensions: 13.25 X 13.17
Bedroom 2
- Level: Main
- Area: 174.5
- Dimensions: 13.25 X 13.17
Bedroom 2
- Level: Main
- Area: 174.5
- Dimensions: 13.25 X 13.17
Bedroom 3
- Level: Main
- Area: 176.58
- Dimensions: 13.08 X 13.5
Bedroom 3
- Level: Main
- Area: 176.58
- Dimensions: 13.08 X 13.5
Bedroom 3
- Level: Main
- Area: 176.58
- Dimensions: 13.08 X 13.5
Dining room
- Level: Main
- Area: 140.79
- Dimensions: 13 X 10.83
Dining room
- Level: Main
- Area: 140.79
- Dimensions: 13 X 10.83
Dining room
- Level: Main
- Area: 140.79
- Dimensions: 13 X 10.83
Kitchen
- Level: Main
- Area: 148.75
- Dimensions: 11.9 X 12.5
Kitchen
- Level: Main
- Area: 148.75
- Dimensions: 11.9 X 12.5
Kitchen
- Level: Main
- Area: 148.75
- Dimensions: 11.9 X 12.5
Living room
- Level: Main
- Area: 514.75
- Dimensions: 23.58 X 21.83
Living room
- Level: Main
- Area: 514.75
- Dimensions: 23.58 X 21.83
Living room
- Level: Main
- Area: 514.75
- Dimensions: 23.58 X 21.83
Heating
- Central, Electric, Individual
Cooling
- Central Air, Ceiling Fan(s)
Appliances
- Included: Dryer, Dishwasher, Electric Range, Electric Water Heater, Disposal, Microwave, Refrigerator, Water Heater, Washer
- Laundry: Inside, Laundry Closet
Features
- Breakfast Bar, Bathtub, Dual Sinks, Eat-in Kitchen, Living/Dining Room, Pantry, Sitting Area in Primary, Split Bedrooms, Soaking Tub, Separate Shower, Walk-In Closet(s)
- Flooring: Vinyl
Interior area
- Total structure area: 2,125
- Total interior livable area: 1,724 sqft
Property
Parking
- Total spaces: 2
- Parking features: Assigned, Covered, Detached Carport, Guest
- Carport spaces: 1
- Uncovered spaces: 1
- Details: CarportSpaces:1.00
Features
- Entry location: Entry Level Living Area Y
- Patio & porch: Covered, Open, Wrap Around, Balcony
- Exterior features: Built-in Barbecue, Balcony, Barbecue, Outdoor Living Area
- Has view: Yes
- View description: Intercoastal, Ocean
- Has water view: Yes
- Water view: Intercoastal,Ocean
- Waterfront features: Intracoastal Access, Ocean Front, River Front
Lot
- Features: < 1/4 Acre
Details
- Parcel number: 141461200160008
- Zoning: RESIDENTIAL
- Special conditions: Listed As-Is
Construction
Type & style
- Home type: Condo
- Architectural style: Colonial
- Property subtype: Condominium
Materials
- Concrete, Stucco
- Roof: Composition,Rolled/Hot Mop
Condition
- Resale
- New construction: No
- Year built: 1995
Utilities & green energy
- Electric: 3 Phase
- Sewer: Public Sewer
- Water: Public
- Utilities for property: Cable Available, Sewer Available, Water Available
Community & HOA
Community
- Features: Gated
- Security: Security System Owned, Security System, Fire Sprinkler System, Gated Community, Phone Entry, Smoke Detector(s), Security Lights
- Subdivision: SEAWARD AT ATLANTIC VIEW CONDOMINIUM
HOA
- Has HOA: Yes
- Amenities included: Beach Rights, Beach Access, Billiard Room, Clubhouse, Fitness Center, Library, Picnic Area, Pickleball, Recreation Facilities, Shuffleboard Court, Sauna, Spa/Hot Tub, Tennis Court(s), Trash, Elevator(s)
- Services included: Common Areas, Cable TV, Maintenance Grounds, Recreation Facilities, Sewer, Trash, Water
- HOA fee: $1,458 monthly
- HOA phone: 772-569-9853
Location
- Region: Fort Pierce
Financial & listing details
- Price per square foot: $220/sqft
- Annual tax amount: $5,017
- Date on market: 2/8/2026
- Cumulative days on market: 546 days
- Listing terms: Cash,Conventional
Price history
| Date | Event | Price |
|---|---|---|
| 6/2/2026 | Sold | $380,000-4.8%$220/sqft |
Source:  BeachesMLS #R11113666 Report a problem BeachesMLS #R11113666 Report a problem | ||
| 5/7/2026 | Pending sale | $399,000$231/sqft |
Source: BeachesMLS #R11113666 Report a problem | ||
| 1/6/2026 | Price change | $399,000-5%$231/sqft |
Source: BeachesMLS #RX-11113666 Report a problem | ||
| 8/7/2025 | Listed for sale | $419,900$244/sqft |
Source: BeachesMLS #RX-11113666 Report a problem | ||
Public tax history
Tax history is unavailable.
Neighborhood: 34949
Nearby homes
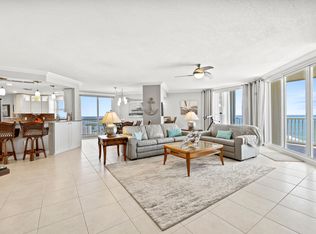
- $950,0003 bd3 ba2.3k sqft5051 N Highway A1a #PENTHOUSE 3-4, Fort Pierce, FL 34949Sold
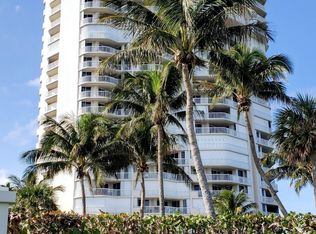
- $654,3004 bd3 ba2.2k sqft5051 N Highway A1a #PENTHOUSE 1-2, Fort Pierce, FL 34949Off Market
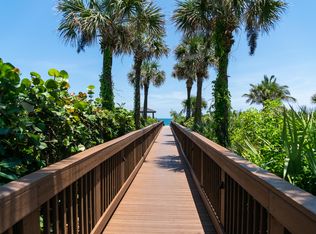
- $430,0002 bd2 ba1.2k sqft5051 N Highway A1a APT 11-5, Hutchinson Island, FL 34949Sold
- $660,1003 bd3 ba2.3k sqft5051 N Highway A1a #PENTHOUSE 1-1, Fort Pierce, FL 34949Off Market

- $800,0004 bd3 ba2.2k sqft5051 N Highway A1a #PENTHOUSE 2-3, Fort Pierce, FL 34949Sold
- $440,0002 bd2 ba1.2k sqft5051 N Highway A1a APT 15-2, Hutchinson Island, FL 34949Sold
- $350,0002 bd2 ba1.2k sqft5051 N Highway A1a APT 7-5, Hutchinson Island, FL 34949Sold
- $925,0003 bd3 ba2.2k sqft5051 N Highway A1a #PENTHOUSE 3-3, Fort Pierce, FL 34949Sold
Nearby schools
GreatSchools rating
- 4/10Chester A. Moore Elementary SchoolGrades: PK-8Distance: 5.4 mi
- 3/10Fort Pierce Westwood High SchoolGrades: 9-12Distance: 6 mi
- 6/10Lakewood Park Elementary SchoolGrades: PK-5Distance: 5.5 mi
Schools provided by the listing agent
- Elementary: Weatherbee
- Middle: Dan Mccarty
- High: Fort Pierce Westwood Academy
Source: BeachesMLS. This data may not be complete. We recommend contacting the local school district to confirm school assignments for this home.
Get a cash offer in 3 minutes
Find out how much your home could sell for in as little as 3 minutes with a no-obligation cash offer.
Estimated market value
$378,700
Get a cash offer in 3 minutes
Find out how much your home could sell for in as little as 3 minutes with a no-obligation cash offer.
Estimated market value
$378,700
- Florida
- Saint Lucie County
- Fort Pierce
- 34949
- 5051 North Highway A1a Unit 4-6
Nearby cities
Nearby zip codes
Other Fort Pierce Topics
