Skip main navigation
Pending inspection
  • Listed by: Windermere RE/South Whidbey • Sarah Stone
    Price cut: $20K (6/3)
    $875,000

    5051 Waterside Ln, Langley, WA 98260

    2beds
    1,618sqft
    : 
    Loading
    Get pre-qualified
    Single Family Residence
    Built in 1962
    0.54 Acres Lot
    $828,200 Zestimate®
    $541/sqft
    $-- HOA

    What's special

    Fenced gardenHardwood floors run throughoutMetal roof
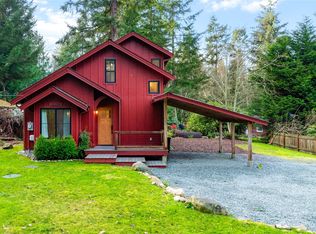
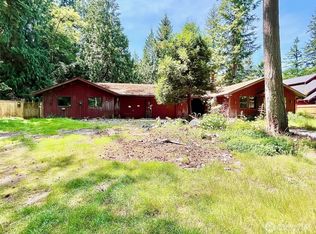
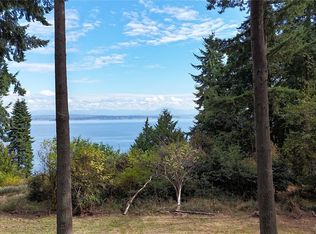
    Wake up to ever-changing views of the Sound, Hat Island, and the Cascade Mountains - including Mount Pilchuck - from this peaceful high bank waterfront retreat on South Whidbey, where light, water, and sky shape the rhythm of each day. Just minutes from Langley and the Clinton ferry, this is a setting that feels removed, yet connected - an ideal balance for full-time living or a weekend retreat. Inside, the 2-bedroom 2-bath home is designed for comfortable, easy living. Natural light fills the open-concept main space, where a fireplace featuring historically accurate Arts & Crafts tile reproductions by nationally recognized artist Marie Glasse Tapp adds warmth and character. French doors open to the view deck, creating a seamless connection between indoor living and the landscape beyond. Hardwood floors run throughout, and the kitchen’s classic wood cabinetry offers both simplicity and function, with an easy flow for gathering or quiet mornings at home. A den and loft provide flexible space for work, creativity, or hosting guests. Originally built in 1960 and extensively remodeled in 2007, the home blends enduring character with thoughtful updates, including a metal roof, Rinnai tankless water heater, appliances, flooring, and windows. Set on a half-acre surrounded by evergreens, the property includes a fenced garden and a greenhouse crafted from reclaimed materials from the original home - rooted in both place and history.
    108 days
    |
    1,286
    |
    77
    |

    Zillow last checked:

    Listing updated:

    Listed by:

    Sarah Stone,

    Windermere RE/South Whidbey

    Source: NWMLS as distributed by MLS GRID,MLS#: 2495581MLS Logo

      Facts & features

      Interior

      Bedrooms & bathrooms
      • Bedrooms: 2
      • Bathrooms: 2
      • Full bathrooms: 1
      • 3/4 bathrooms: 1
      • Main level bathrooms: 2
      • Main level bedrooms: 2
      Primary bedroom
      • Level: Main
      Bedroom
      • Level: Main
      Bathroom full
      • Level: Main
      Bathroom three quarter
      • Level: Main
      Den office
      • Level: Main
      Entry hall
      • Level: Main
      Kitchen with eating space
      • Level: Main
      Living room
      • Level: Main
      Heating
      • Fireplace, Forced Air, Wall Furnace, Electric, Propane
      Cooling
      • None
      Appliances
      • Included: Dryer, Refrigerator, Stove(s)/Range(s), Tankless Water Heater, Washer, Dryer(s), Refrigerator(s), Washer(s)
      Features
      • Bath Off Primary, Ceiling Fan(s), Loft
      • Flooring: Ceramic Tile, Hardwood, Stone
      • Doors: French Doors
      • Windows: Dbl Pane/Storm Window, Skylight(s)
      • Basement: None
      • Number of fireplaces: 1
      • Fireplace features: Gas, Main Level: 1, Fireplace
      Interior area
      • Total structure area: 1,618
      • Total interior livable area: 1,618 sqft

      Property

      Parking
      • Total spaces: 3
      • Parking features: Detached Carport, Driveway, RV Parking
      • Has carport: Yes
      • Covered spaces: 1
      • Uncovered spaces: 2
      Features
      • Levels: One
      • Stories: 1
      • Entry location: Main
      • Patio & porch: Bath Off Primary, Ceiling Fan(s), Dbl Pane/Storm Window, Fireplace, French Doors, Loft, Skylight(s), Walk-In Closet(s), Wired for Generator
      • Has view: Yes
      • View description: Islands
      • Waterfront features: High Bank
      • Frontage length: Waterfront Ft: 88
      Lot
      • Size: 0.54 Acres
      • Features: Dead End Street, Fenced-Fully, Fenced-Partially, Green House, Outbuildings, RV Parking
      • Topography: Sloped
      • Residential vegetation: Garden Space
      Details
      • Parcel number: R329011980450
      • Zoning: Res-RR
      • Special conditions: Standard
      • Other equipment: Wired for Generator

      Construction

      Type & style
      • Home type: SingleFamily
      • Architectural style: 1 Story
      • Property subtype: Single Family Residence
      Materials
      • Wood Siding
      • Foundation: Block
      • Roof: Metal
      Condition
      • Year built: 1962
      • Major remodel year: 2007

      Utilities & green energy

      • Electric: Company: PSE
      • Sewer: Septic Tank
      • Water: Individual Well
      • Utilities for property: Xfinity, Xfinity

      Community & HOA

      Community
      • Subdivision: Langley
      Location
      • Region: Langley

      Financial & listing details

      • Price per square foot: $541/sqft
      • Tax assessed value: $946,295
      • Annual tax amount: $6,772
      • Date on market: 3/31/2026
      • Cumulative days on market: 109 days
      • Listing terms: Conventional
      • Inclusions: Dryer(s), Refrigerator(s), Stove(s)/Range(s), Washer(s)

        Estimated market value

        $828,200

        $787,000 - $870,000

        $2,962/mo

        Price history

        DateEventPrice
        7/7/2026Pending sale$875,000$541/sqft
        Source: NWMLS as distributed by MLS GRID #2495581 Report a problem
        6/3/2026Price change$875,000-2.2%$541/sqft
        Source: NWMLS as distributed by MLS GRID #2495581 Report a problem
        3/31/2026Listed for sale$895,000+105.3%$553/sqft
        Source: NWMLS as distributed by MLS GRID #2495581 Report a problem
        8/22/2006Sold$436,000$269/sqft
        Source: NWMLS as distributed by MLS GRID #26036211 Report a problem

        Public tax history

        YearProperty taxesTax assessment
        2024$6,773 +5.9%$946,295 -3.6%
        2023$6,393 +5.5%$981,429 +8.3%
        2022$6,059 +18.2%$905,812 +40%
        2021$5,125 +24.2%$647,079 +22.1%
        2020$4,128 +16.8%$529,874 +2.2%
        2019$3,536 -10.1%$518,238 +10.6%
        2018$3,933 +1.6%$468,742 -0.2%
        2017$3,869 +9.2%$469,725 -0.4%
        2016$3,543 -3.5%$471,745 -0.4%
        2015$3,672 $473,766 +0.3%
        2013-- $472,127
        2012-- --
        2010-- --
        2009-- $530,345 +13%
        2008-- $469,282 +60.5%
        2007-- $292,430 +3%
        2006-- $284,024 +11%
        2005-- $255,800 +9.7%
        2002-- $233,077 +29.5%
        2000$1,826 $180,017
        Find assessor info on the county website

        Monthly payment

        Est. payment

        Payment breakdown

        Explore the cost of this home by adjusting the details. Changes won't be saved.
        All calculations are estimates and provided by Zillow, Inc. for informational purposes only. Actual amounts may vary.
        HOA fees may include property taxes on listings classified as Co-Ops. Contact the listing agent and/or owner for fee details.
        Mortgage interest rates are dependent on a number of factors, including credit score, down payment, and repayment length. Interest rate data provided by Zillow Group Marketplace, Inc. as of 1/1/1970 from various mortgage lenders with which we have lead or other similar arrangements; the Estimated Payment is an average of those rates.
        See how much you could borrow to make a competitive offer.

        Climate risks

        Neighborhood: 98260

        Getting around

        6 / 100
        Car-Dependent

        Nearby schools

        GreatSchools rating

        A local agent can set up tours, give advice and negotiate with sellers.

        A local lender can help you make sure your offer is ready when you are.

        Browse local experts

        Similar homes