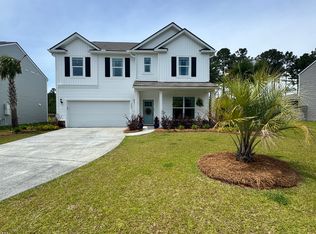
Interest rates got you down? Seller is offering to buy down the buyer's rate by 2% the first year and 1% the second year. This is an incredible savings and changes the payment significantly. Ask for details regarding this wonderful offer of a 2/1 rate buy down! This immaculate, one-year-old residence is the epitome of modern luxury and offers the perfect blend of space, style, and functionality. From the moment you step inside, you'll be captivated by the impeccable design. This home boasts five bedrooms and three bathrooms, providing ample space for your family and guests. The open living concept creates a seamless flow between the living room, kitchen, and dining areas, making it perfect for entertaining and family gatherings.With gorgeous Luxury Vinyl Plank flooring, a customkitchen featuring quartz countertops, a spacious island, soft close cabinets with roll out drawers, appliances, and both eat-in and formal dining spaces, this home checks all the boxes for those who appreciate quality and style. The dining room opens to a screened porch, offering a delightful retreat, while the family room invites cozy evenings by the fireplace. A downstairs bedroom with a full bathroom provides versatility, ideal for guests or a home office. Upstairs, the master suite is a true sanctuary with a stunning bathroom featuring seamless glass shower doors, a relaxing tub, raised dual vanities with upgraded quartz and framed mirror, and an expansive walk-in closet. Three additional generously sized bedrooms ensure comfort and space for the entire family. The loft area on the upper level is perfect for a playroom, office, workout space, or any other creative use you can imagine. Outside, the property boasts an expansive 1/3-acre yard bordered by a wooded buffer, providing a picturesque backdrop and privacy. This home is an absolute gem, designed with the utmost attention to detail and craftsmanship. It's located in a desirable GATED neighborhood with easy access to schools, shopping, dining, and parks. Take advantage of the opportunity to make this stunning, like-new home yours. Upgrades to this home include: Upgraded HVAC system, ugraded insulation, recessed lighting, farm sink, trim package, 5 1/4 baseboards, window framing, crown, metal baluster on stair well, under cabinet lighting, shower head upgrade, framed mirrors in bathrooms, flood lights, additional outlets in garage, WHOLE HOUSE GUTTERS, gathering room extension, additional concrete pad, garage door upgrade and opener. You could not build a PULTE home for this price in today's market. Schedule a showing today and prepare to be amazed! Sea Island preserve features 360 acre of dedicated conservation area, neighborhood pool, park, and walking trails.
Closed
Zillow last checked:
Listing updated:
Bought with:
Real Broker, LLC
Source: CTMLS,MLS#: 23022420
Price history
| Date | Event | Price |
|---|---|---|
| 1/5/2024 | Sold | $650,000$211/sqft |
Source:  CTMLS #23022420 Report a problem CTMLS #23022420 Report a problem | ||
| 11/3/2023 | Contingent | $650,000$211/sqft |
Source: CTMLS #23022420 Report a problem | ||
| 9/30/2023 | Listed for sale | $650,000-3%$211/sqft |
Source: CTMLS #23022420 Report a problem | ||
| 9/27/2023 | Listing removed | -- |
Source: CTMLS #23018983 Report a problem | ||
| 8/18/2023 | Listed for sale | $670,000-0.7%$217/sqft |
Source: CTMLS #23018983 Report a problem | ||
| 8/18/2023 | Listing removed | -- |
Source: CTMLS #23008185 Report a problem | ||
| 7/28/2023 | Price change | $675,000-0.7%$219/sqft |
Source: CTMLS #23008185 Report a problem | ||
| 6/13/2023 | Price change | $679,900-2.3%$221/sqft |
Source: CTMLS #23008185 Report a problem | ||
| 5/19/2023 | Price change | $695,900-4%$226/sqft |
Source: CTMLS #23008185 Report a problem | ||
| 4/14/2023 | Listed for sale | $724,900+18.5%$235/sqft |
Source: CTMLS #23008185 Report a problem | ||
| 10/27/2022 | Sold | $611,565$198/sqft |
Source: CTMLS #22009073 Report a problem | ||
| 4/12/2022 | Pending sale | $611,565$198/sqft |
Source: CTMLS #22009073 Report a problem | ||
Nearby homes
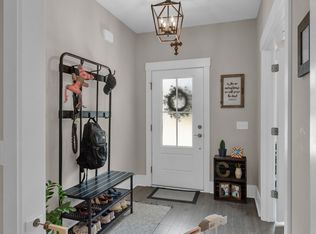
- $712,1004 bd3 ba2.6k sqft5069 Cranesbill Way, Johns Island, SC 29455Off Market
- $653,9005 bd3 ba2.8k sqft5077 Cranesbill Way, Johns Island, SC 29455Off Market
- $749,4004 bd3 ba2.6k sqft5081 Cranesbill Way, Johns Island, SC 29455Off Market
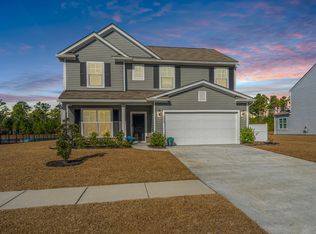
- $600,0004 bd3 ba2.3k sqft5049 Cranesbill Way, Johns Island, SC 29455Sold
Get a cash offer in 3 minutes
Find out how much your home could sell for in as little as 3 minutes with a no-obligation cash offer.
Estimated market value
$720,600
